Penthouse Villa Het Woud. Historic beams, natural light and a sense of freedom
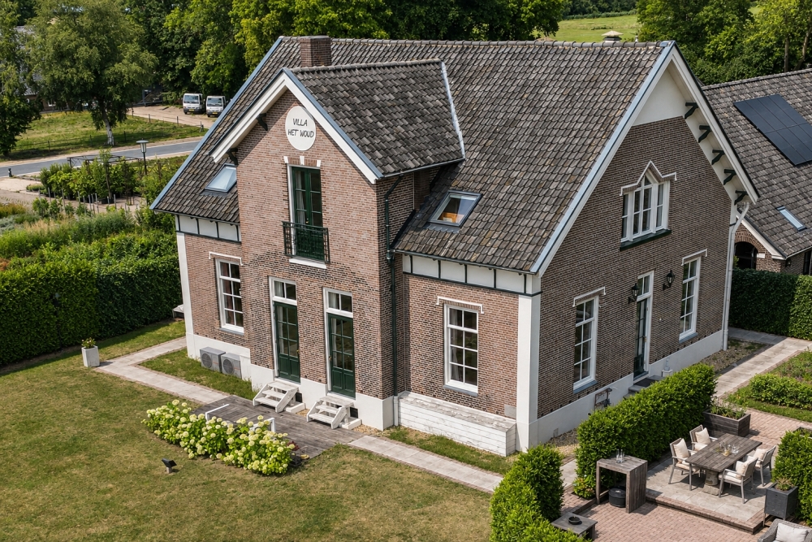
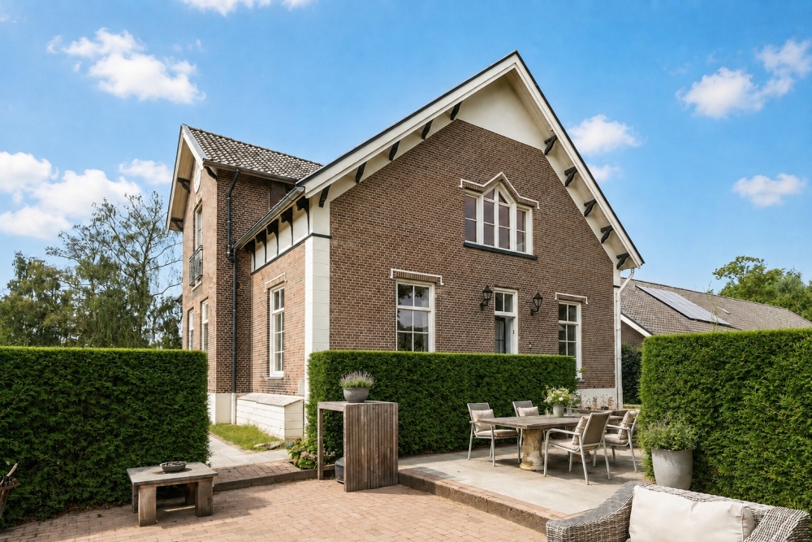
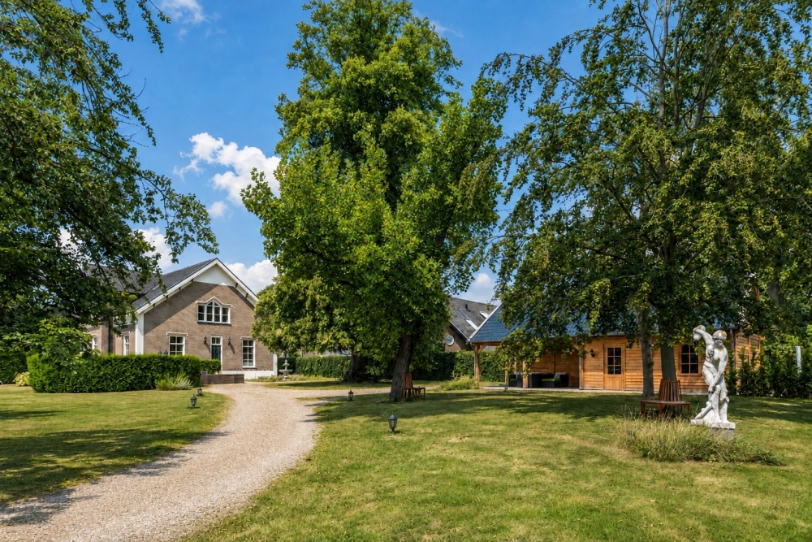
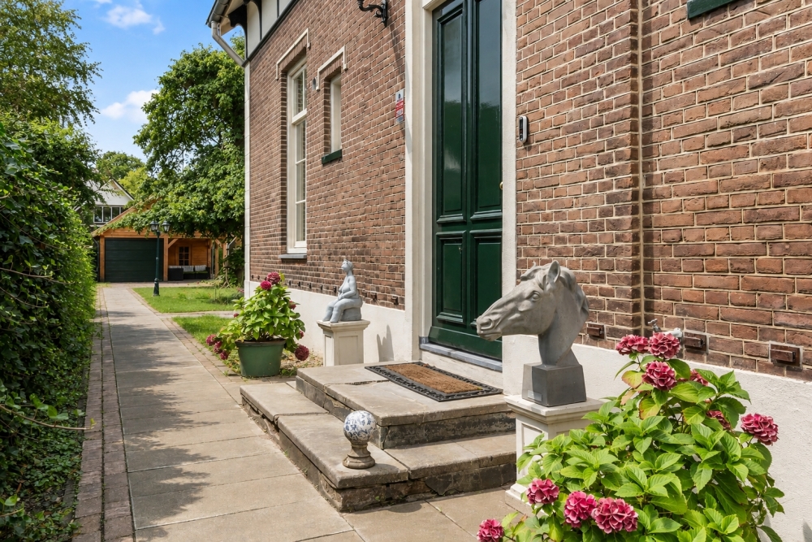
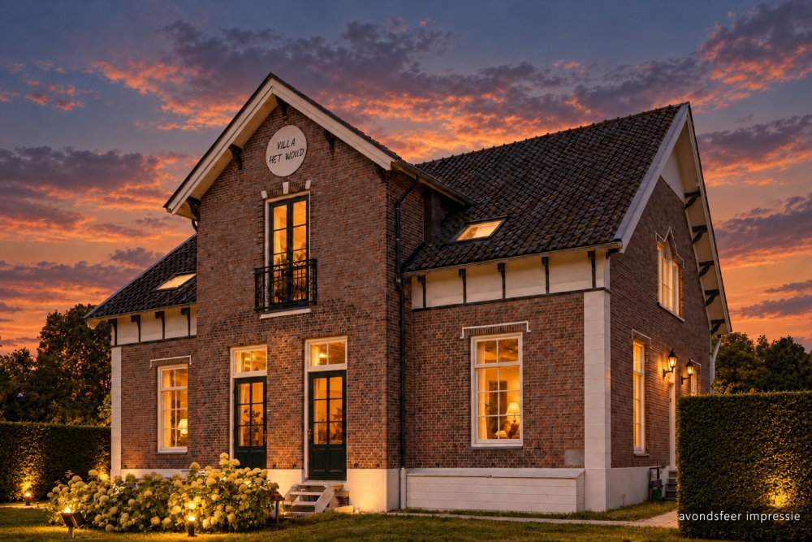
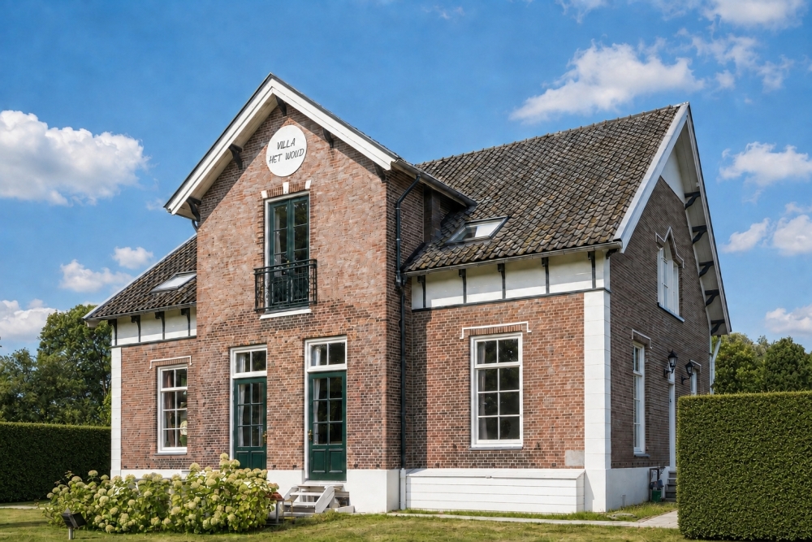
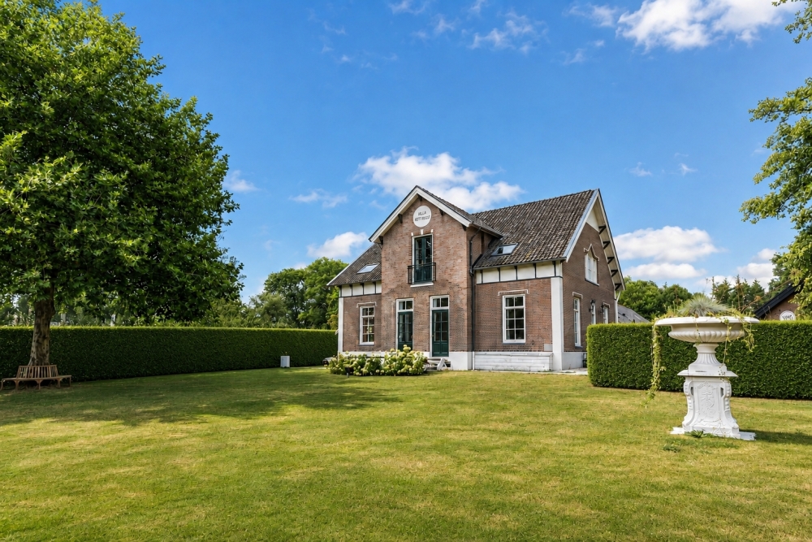
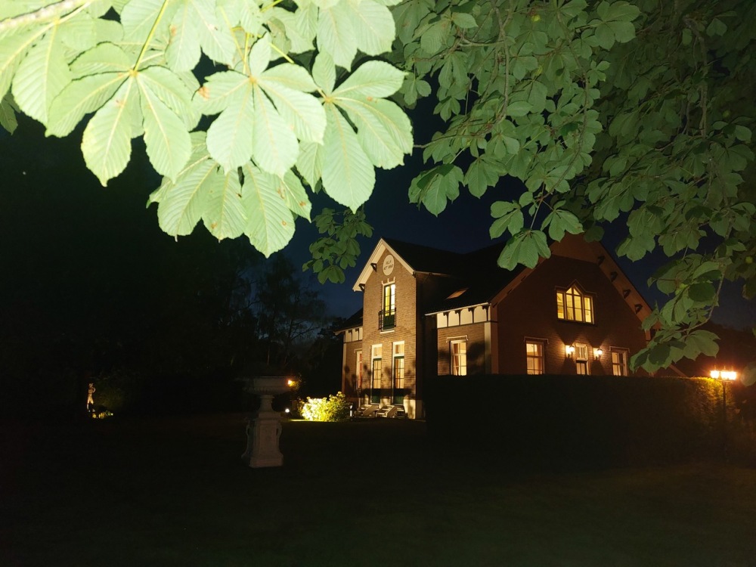
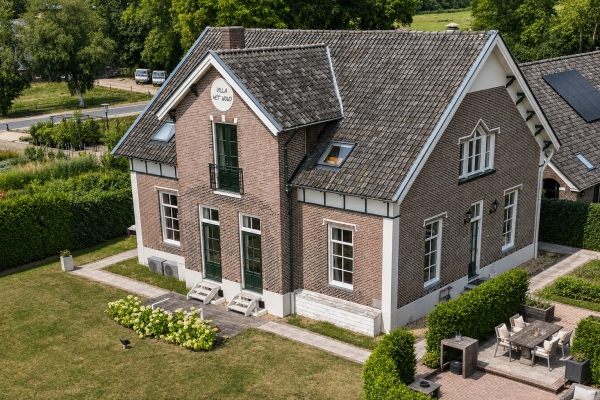
The approach to Villa Het Woud is part of the experience. As the buildings give way to an avenue lined with mature oak trees, the pace begins to slow. Set among the greenery, the historic villa, built in 1875, comes into view: distinguished in its architecture and surrounded by a garden with trees that have belonged to this place for generations.
The upper floor of the villa is being transformed into a self-contained penthouse offering 124.7 m² of living space. Its impressive roof structure, soaring ridge height of over five metres and open, loft-like atmosphere give this home a distinctive character.
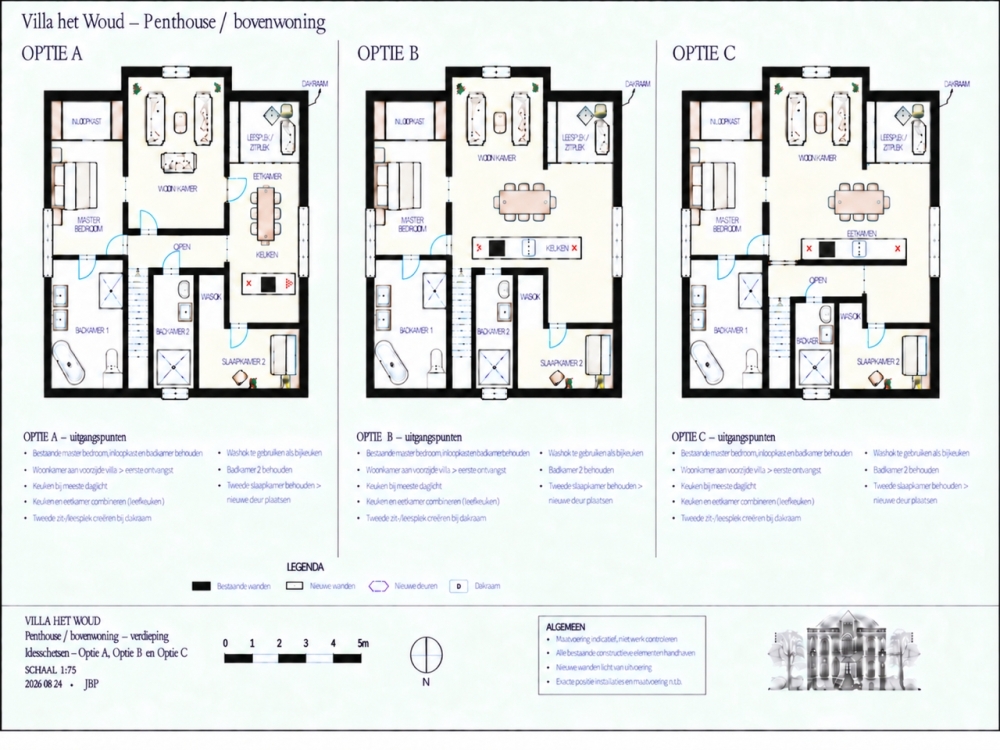
The bedrooms, bathrooms and laundry room are already in place. The future owner will have the freedom to design the kitchen, living area and remaining interior to suit their own tastes. The result will be a truly individual home within a house with more than 150 years of history.
Villa Het Woud was designed by L.H. Eberson, whose role as architect to the King brought him into close association with the Dutch royal family. His commissions for King William III included work on Het Loo Palace. The villa’s first resident, Barend van Spreekens, had ties to the former Beekbergerwoud forest and, according to local accounts, traded horses from Germany together with Prince Henry. Two books have been published about the villa and its history.
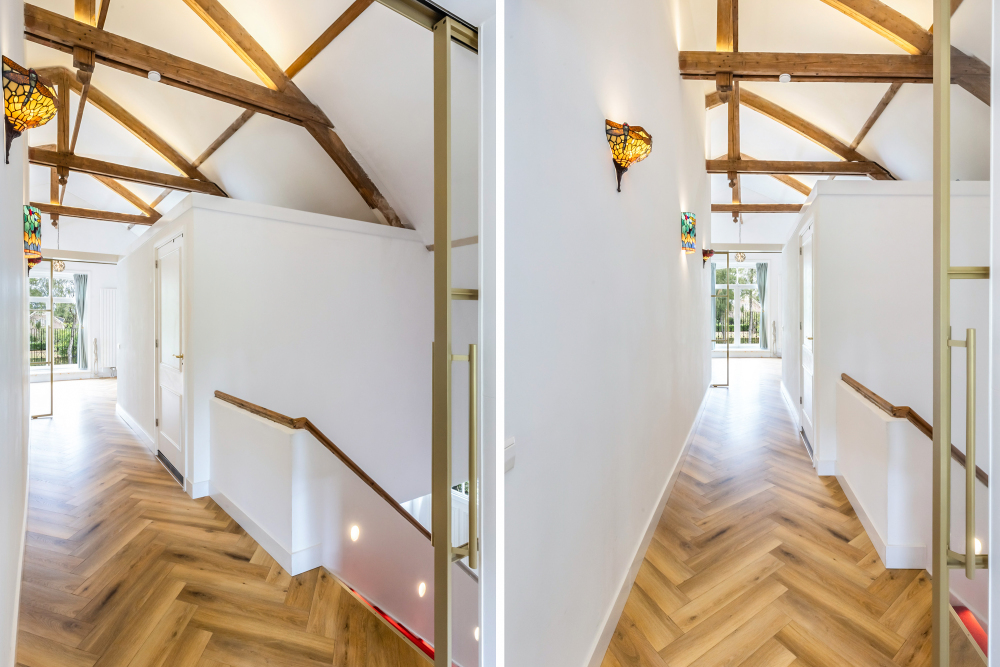
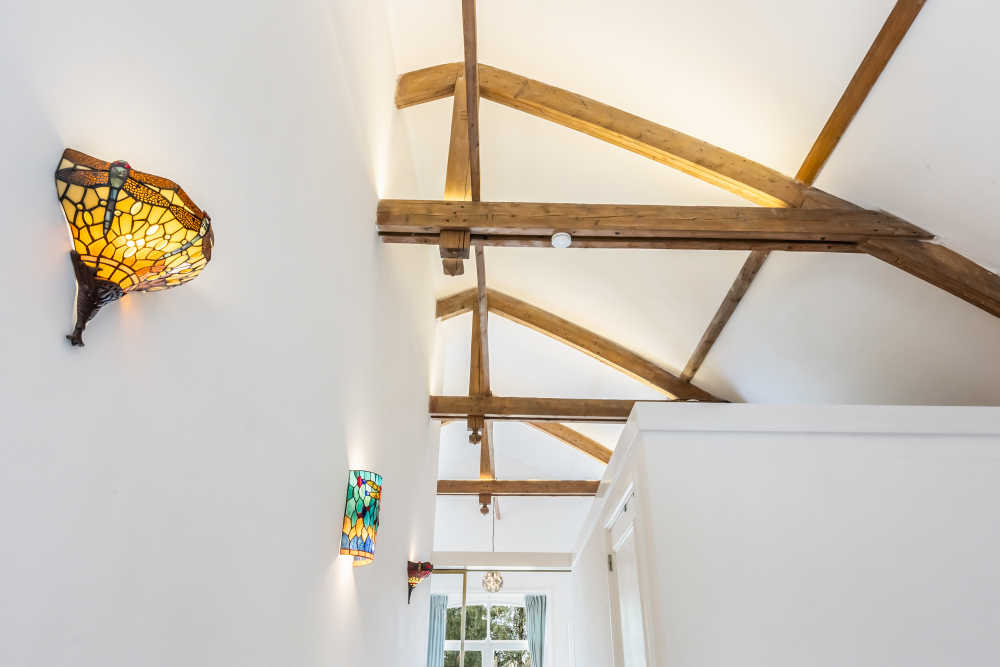
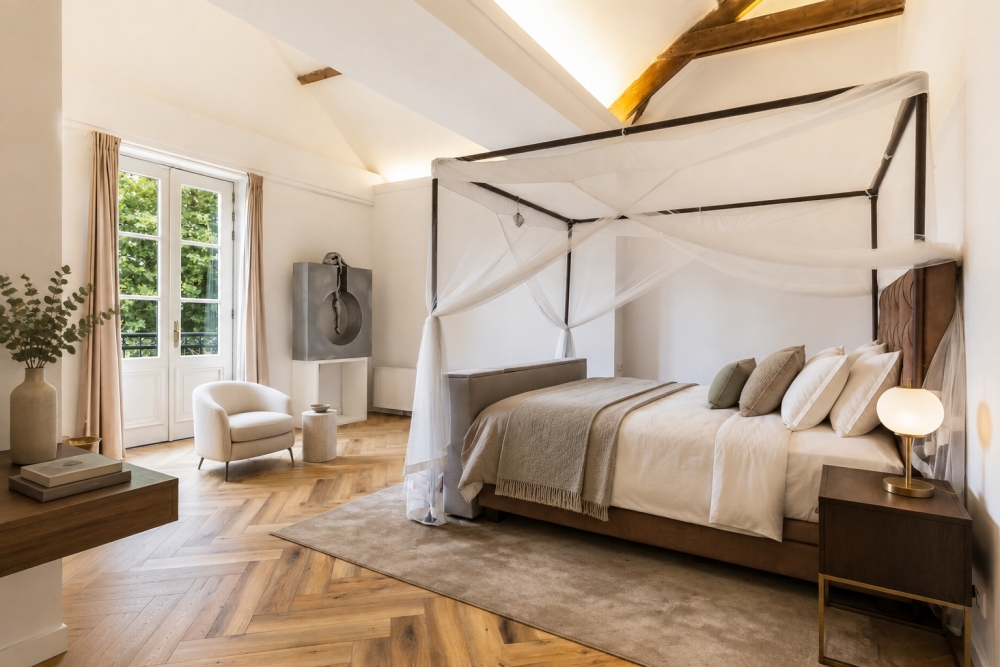
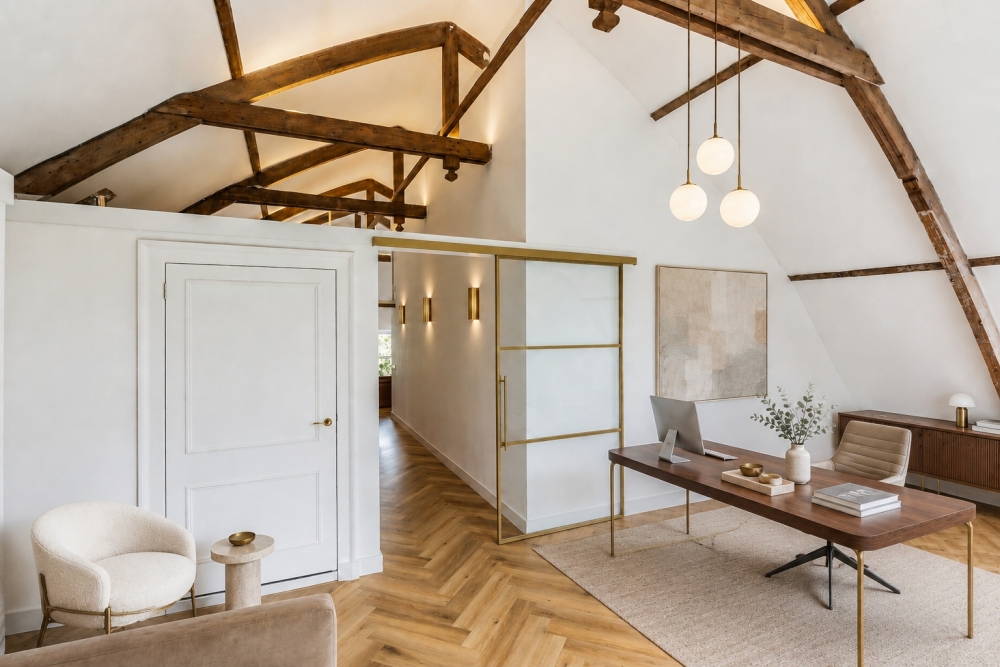
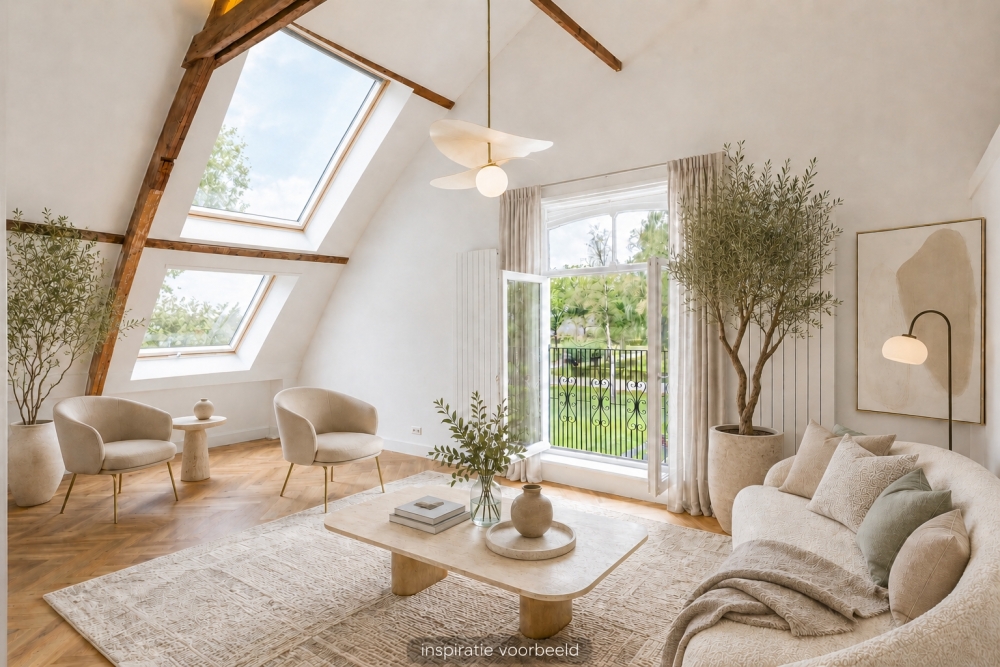
On the upper floor, those origins remain clearly visible. Original timber beams, the open roof structure and distinctive trusses reveal the beauty of the historic building’s construction. These features shape the experience of living here.
Contemporary materials and furnishings offer the opportunity to introduce a deliberate contrast. It is this meeting of historic architecture and modern design that gives the penthouse its individual character.
A space shaped by the roof
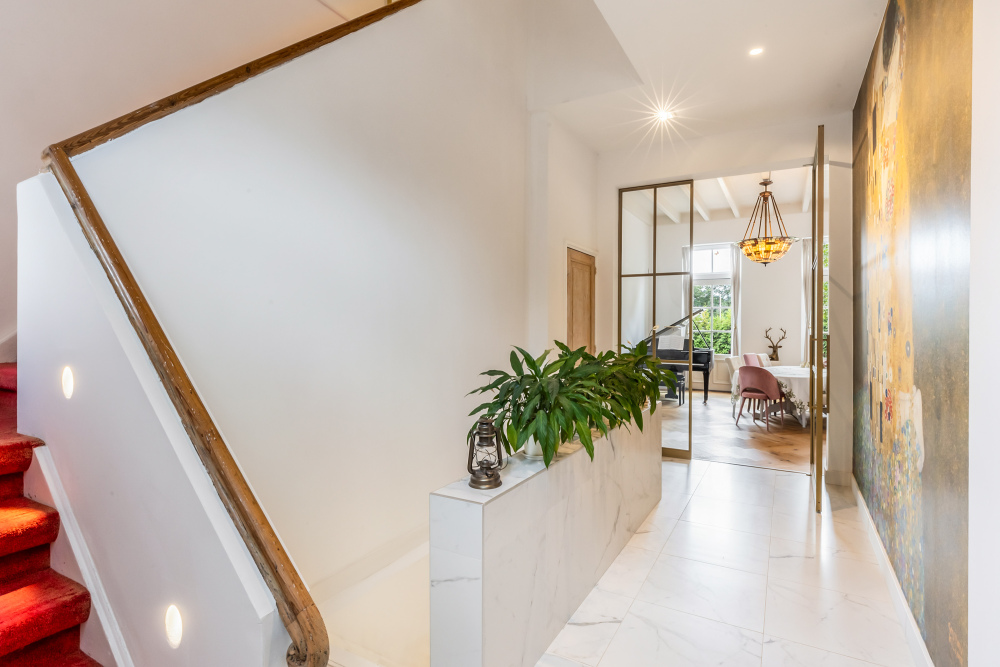
An open staircase leads to a floor where light, height and a sense of freedom define the atmosphere. A ridge height of over five metres, exposed roof timbers and long sightlines create a feeling of space that floor area alone cannot convey.
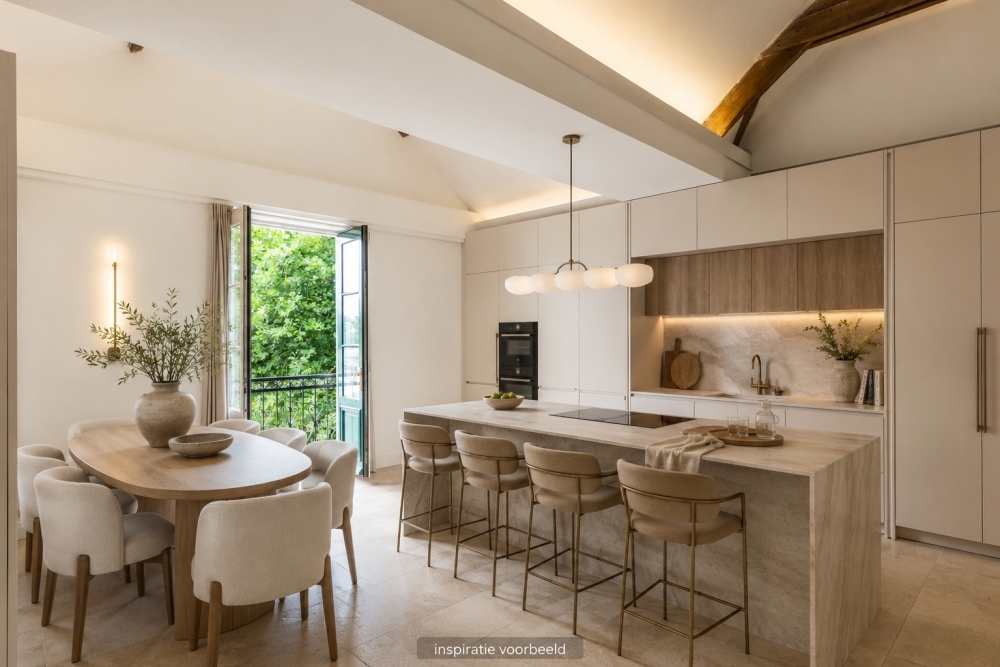
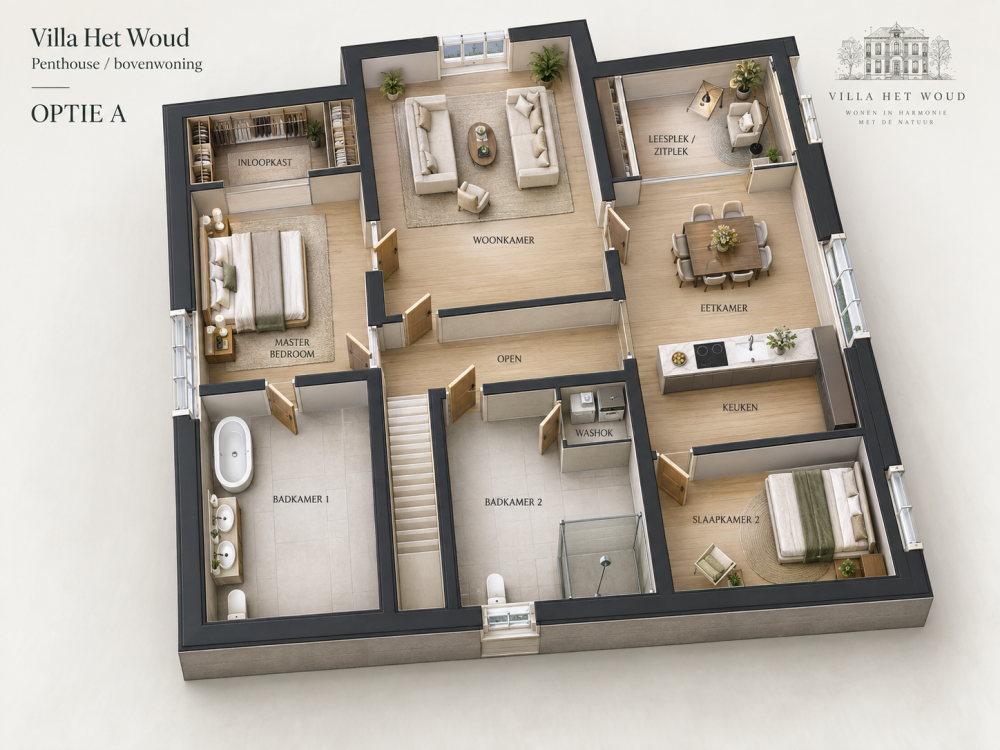
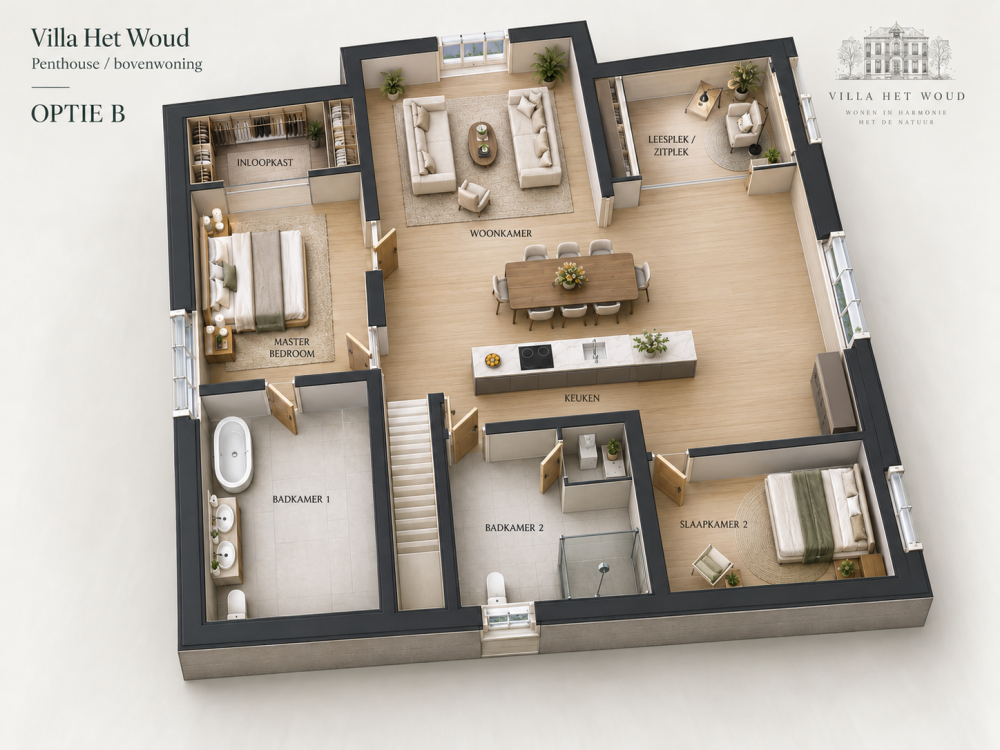
The open layout allows for a generous living area, a long dining table and a kitchen designed as a freestanding feature beneath the roof structure. There is room for art, books and treasured objects without disturbing the sense of calm.
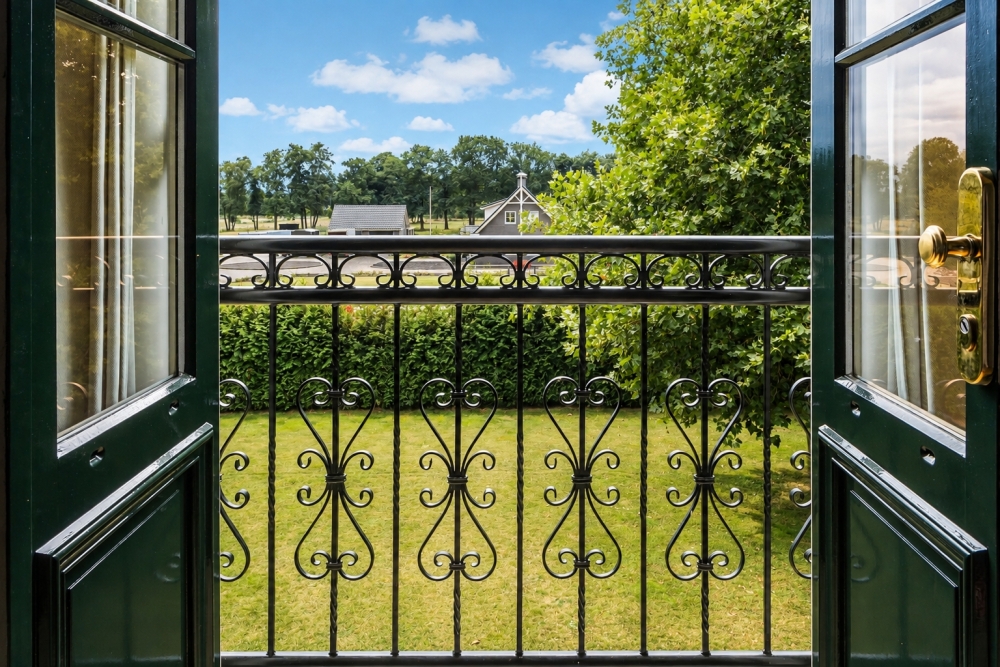
Those wishing to preserve the loft-like openness can enjoy an impressive living space with distinct areas and French doors opening onto Juliet balconies. Those who prefer more separate rooms can explore the options for creating additional spaces for working, sleeping or relaxing, subject to what is feasible.
The kitchen and part of the remaining interior have deliberately been left unfinished. This allows the new owner to shape the home around their own way of living from the outset. The possibilities range from bold, bespoke designs to a restrained interior that allows the historic roof structure to take centre stage.
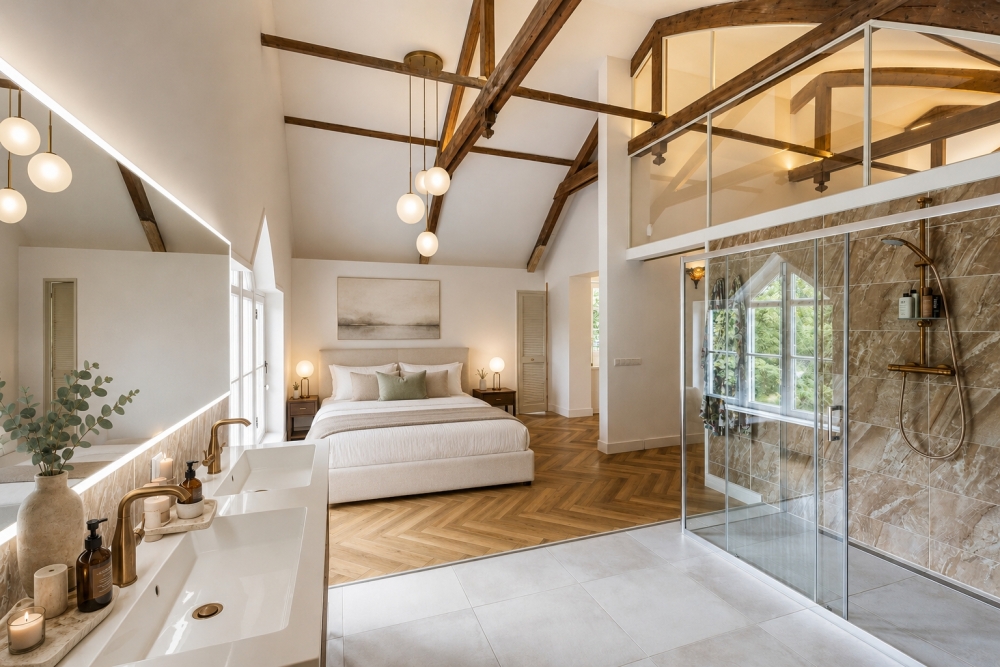
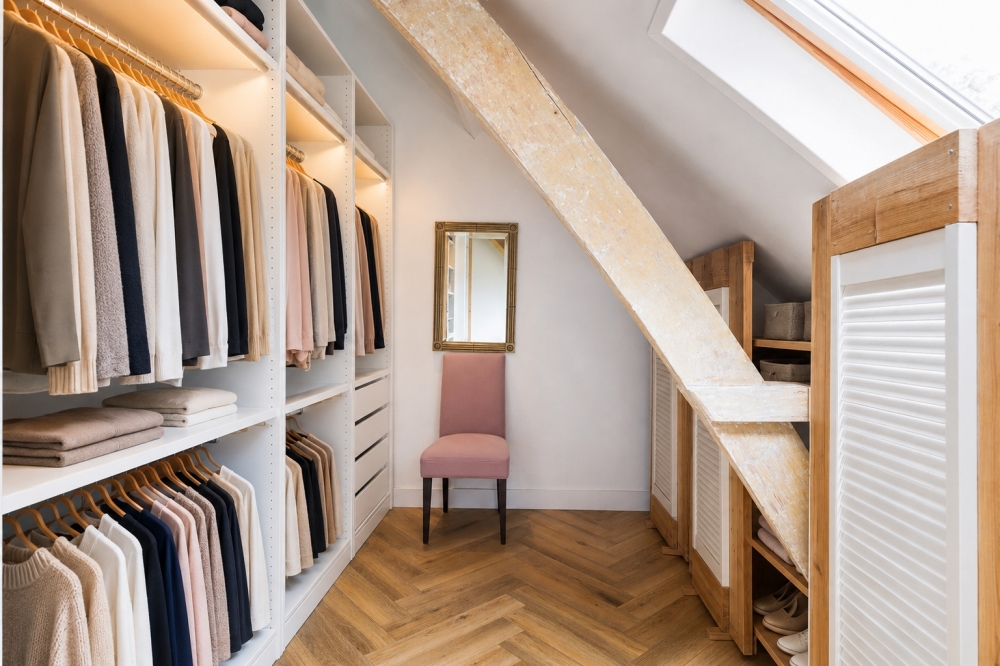
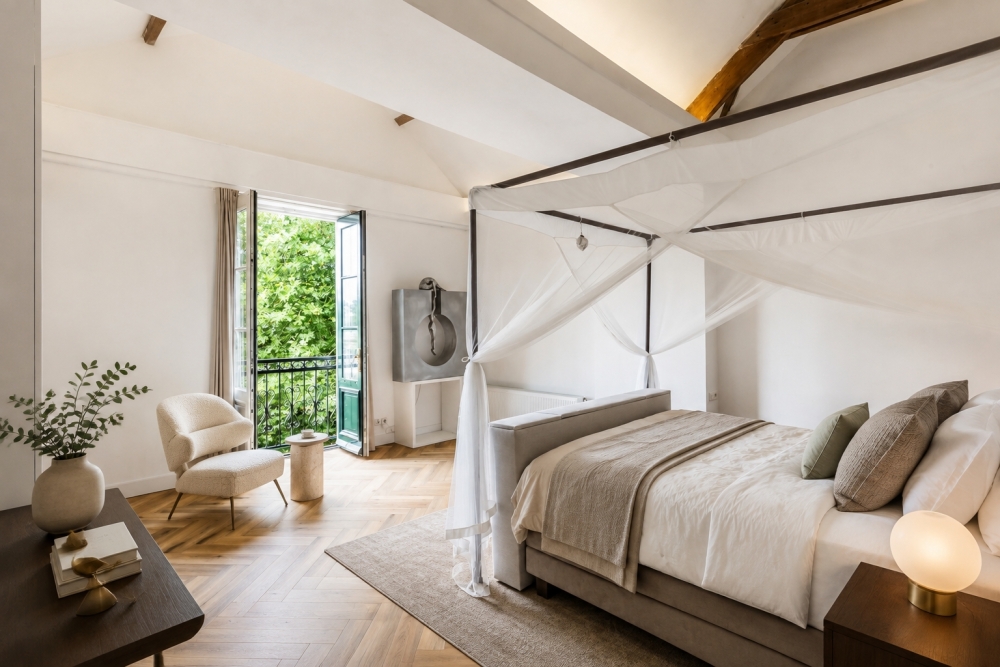
The principal bedroom is a peaceful, inviting space with a generous walk-in wardrobe. Indirect lighting highlights the timber trusses, giving the room a warm, tranquil atmosphere in the evening.
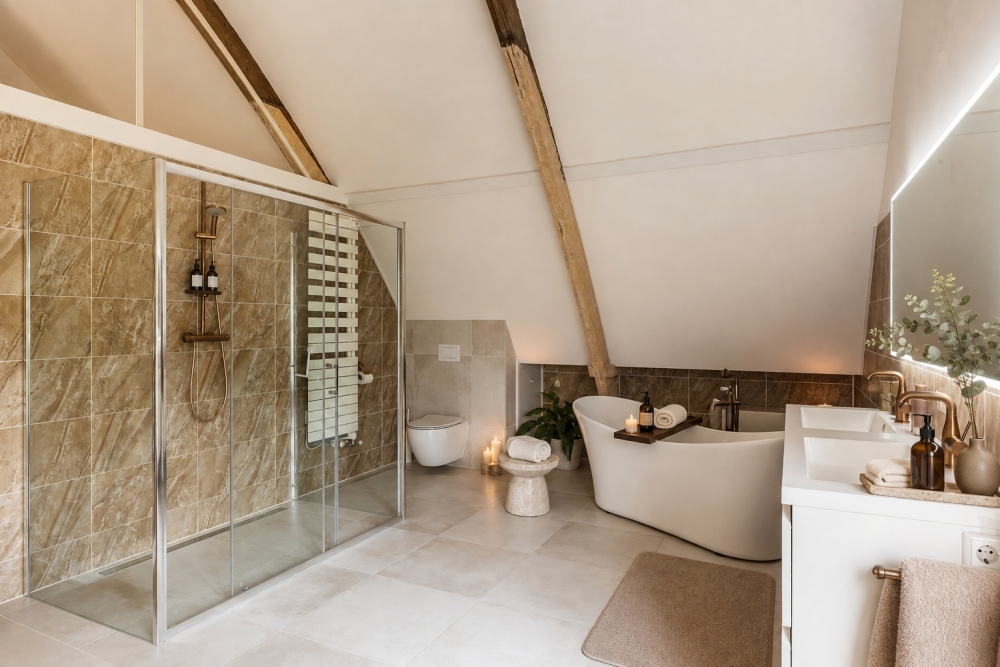
The adjoining luxury bathroom features a designer bath, a spacious walk-in shower, twin washbasins, a toilet and copper taps, creating a comfortable private suite. A pivoting spa radiator with an integrated fan heater adds a practical touch of comfort.
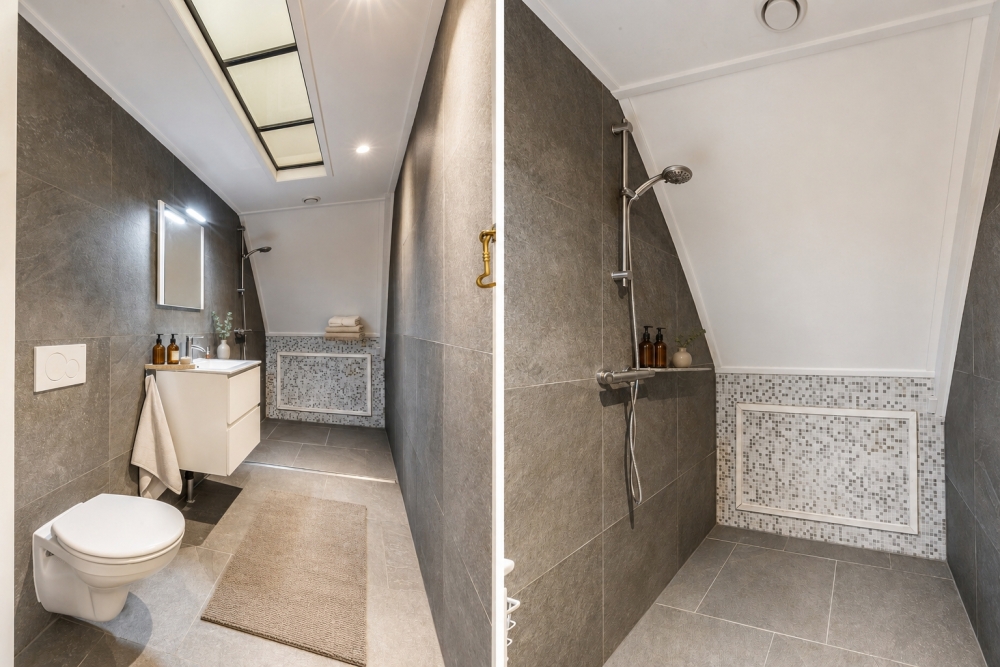
The penthouse also offers a second spacious bedroom, a separate laundry room and a second bathroom with a shower, washbasin and toilet. Together, these provide ample flexibility for guests, working from home or a combination of both.
An independent home within the villa
The penthouse has its own entrance and will have its own outdoor space, with the precise legal arrangements still to be formalised. A characterful cellar of approximately 31 m² also belongs to the penthouse. Featuring an original clay-tiled floor, it is accessed by a permanent staircase with integrated lighting. This distinctive additional space lends itself well to use as a wine cellar, general storage or other practical purposes.
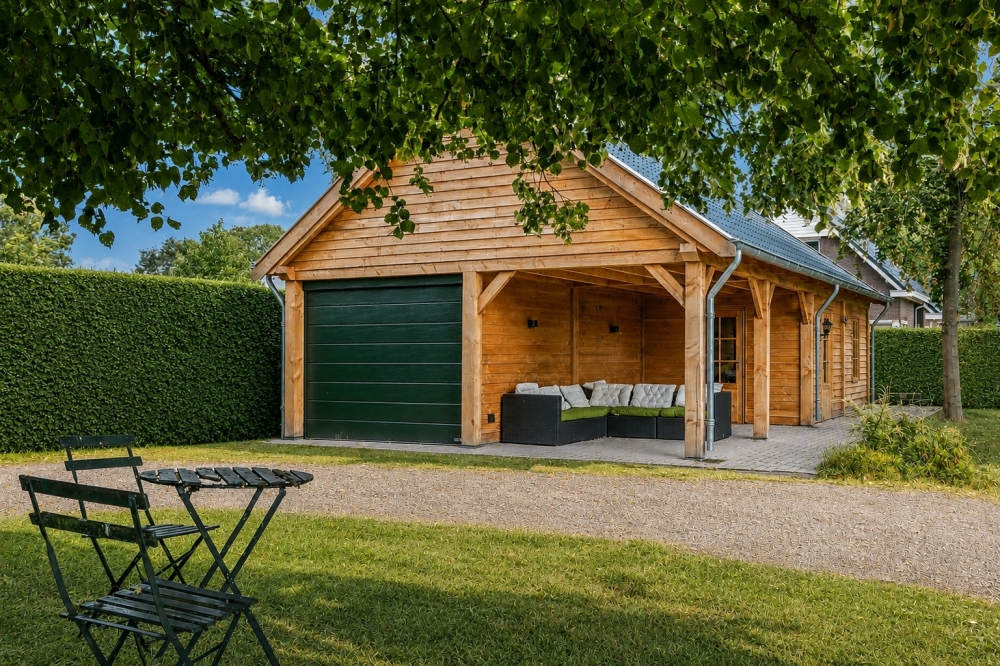
The proposed subdivision plan provides for two covered parking spaces: one beneath a carport and one within a section reserved exclusively for the penthouse in the timber outbuilding constructed in 2026, which also has loft storage. Built using substantial, traditional timber framing, the outbuilding as a whole provides approximately 74 m² of external storage space.
The precise allocation of outdoor space, parking spaces, storage areas, the timber outbuilding and other rights of use will be formally recorded in the final legal subdivision documents. This will create an independent home with privacy and its own amenities, while preserving the architectural integrity of Villa Het Woud.
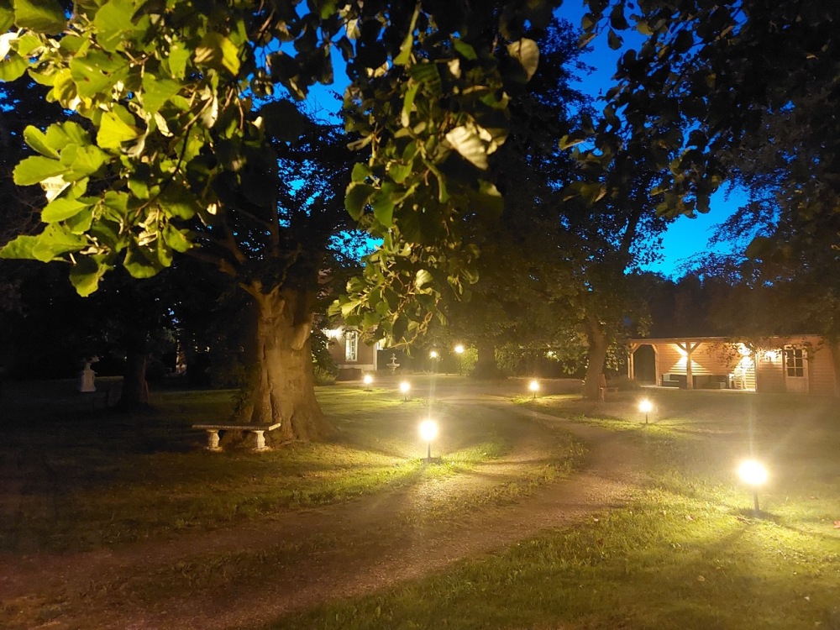
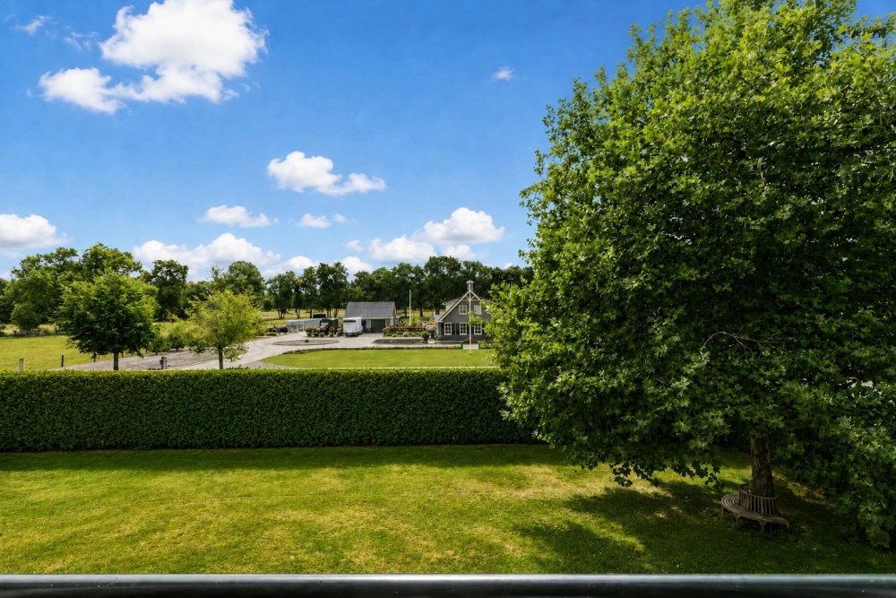
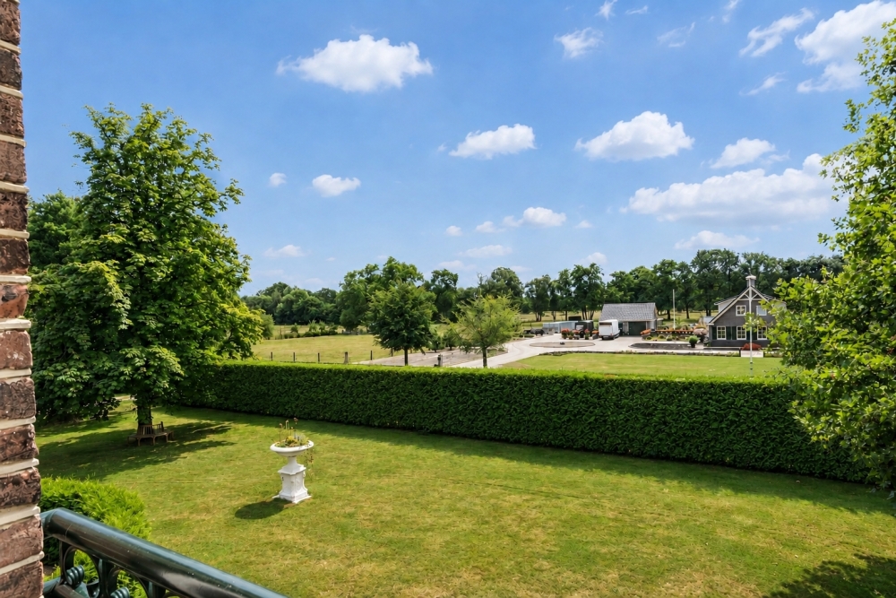
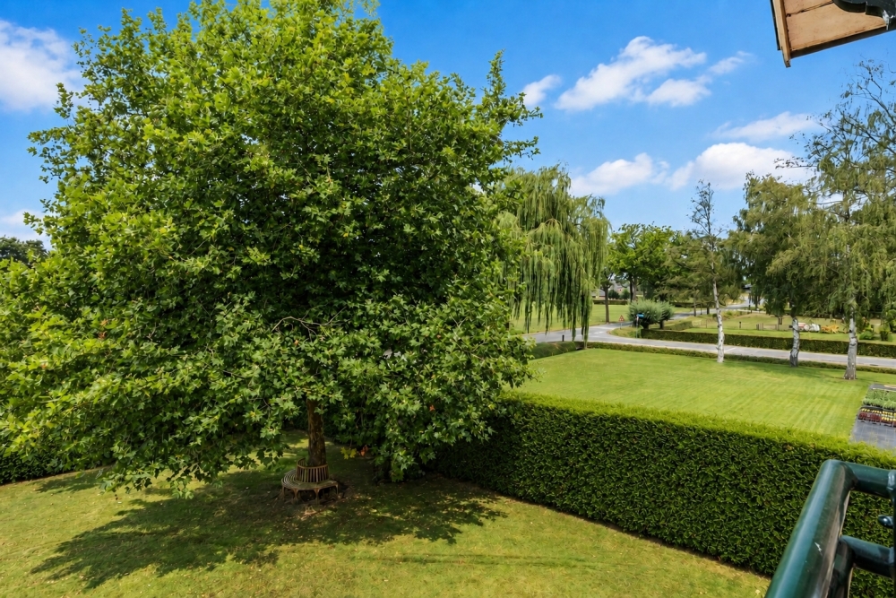
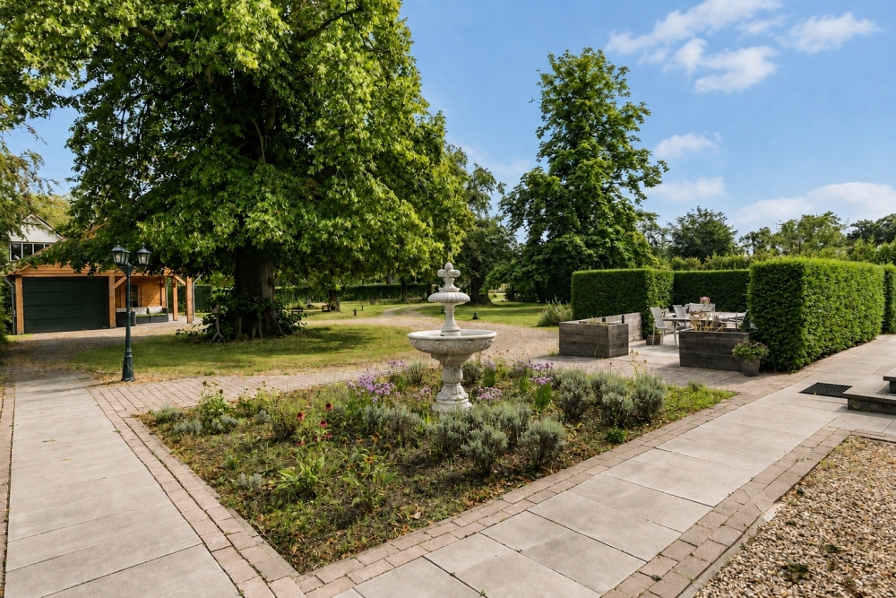
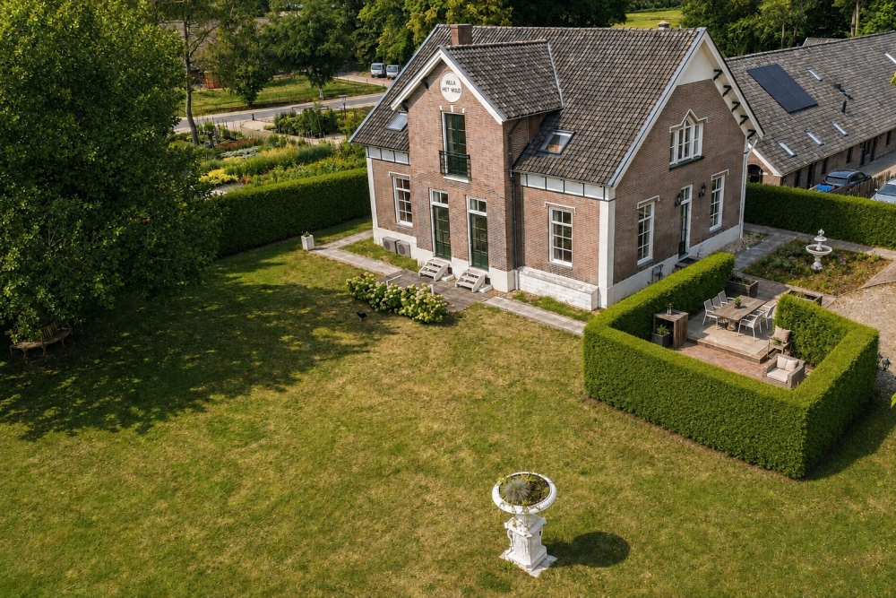
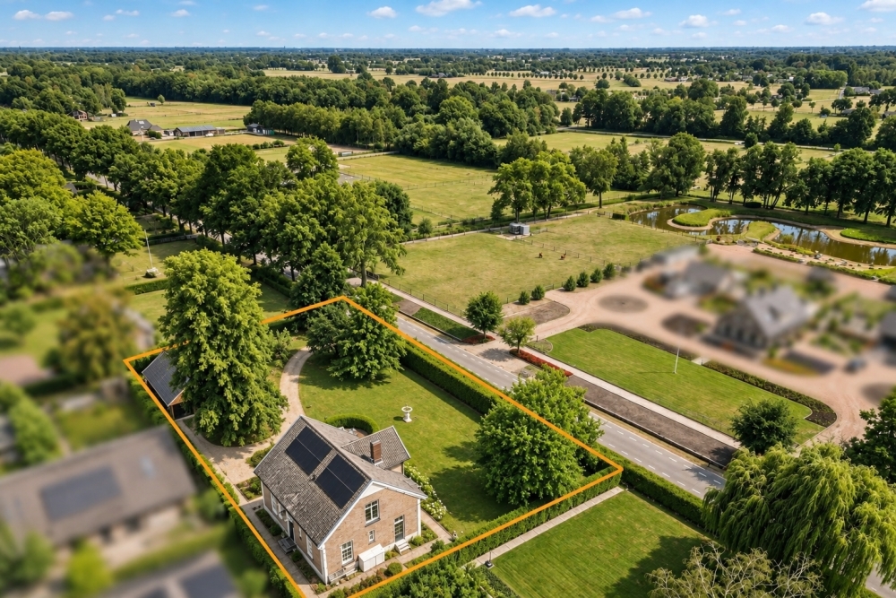
Villa Het Woud occupies a plot of 2,455 m². The garden feels leafy and secluded, with mature trees, long views and a choice of places to spend time outdoors.
A magnificent lime tree, almost two hundred years old, an imposing plane tree, beeches and a tulip tree provide shade and an ever-changing play of light. Three terraces, measuring approximately 15 m², 30 m² and 55 m², offer comfortable places to enjoy the sunshine or find shelter at different times of day.
A classical fountain, sculptures after Michelangelo’s David and Myron’s Discobolus, and an ornate nineteenth-century English cast-iron urn add distinctive layers of history to the garden. A tall hedge provides privacy along the rear boundary. Beyond it stand the villa’s former outbuildings, which have since been converted into homes.
The outdoor space and rights of use, which remain to be formally defined, will give the penthouse owner the opportunity to create a private outdoor retreat surrounded by the greenery and history of the grounds.
An A+ energy rating is exceptional for a historic villa dating from 1875. Behind the period façade, extensive renovation and energy-efficiency improvements have been carried out in recent years. The roof has been renovated and insulated, replacement window frames have been made to match the original designs, and HR++ high-performance double glazing has been installed throughout the villa. The traditional decorative pointing, electrical installations, and interior and exterior paintwork have also been renewed or restored.
Twenty solar panels, two hybrid heat pumps and additional roof, wall and floor insulation contribute to the villa’s energy efficiency. The heating system offers scope for a future transition to an all-electric setup.
A comprehensive lighting scheme, a modern alarm system, security fittings with protection against lock-cylinder extraction, and Smart Bricks to help regulate moisture levels support comfortable living while respecting the historic building.
The current A+ energy rating applies to Villa Het Woud as a whole. Separate energy ratings may be established for the two self-contained apartments as part of the legal subdivision.
A green setting close to the Veluwe
The location will gain a further dimension in the coming years through the restoration of the Beekbergerwoud. Dutch nature conservation organisation Natuurmonumenten is working to restore this distinctive natural landscape, once known as the last primeval forest in the Netherlands.
At Woudweg 63 in Klarenbeek, you can enjoy a green, historic setting on the edge of the Veluwe, with excellent connections. Apeldoorn, the surrounding towns and villages, and the A1 and A50 motorways are all within easy reach.
The penthouse at Villa Het Woud will appeal to those seeking a home with individuality. To those who want to experience architecture, value natural light and generous ceiling heights, and enjoy the freedom to create a truly personal interior.
The historic roof structure gives the home its character. The existing bedrooms and luxurious bathrooms provide a high-quality foundation. What remains are precisely the choices that make a home personal: the kitchen, the living area, the materials and the way the space is used.
Choosing to live here means more than buying a penthouse in a historic villa. It is an opportunity to create a home entirely your own within more than 150 years of history.
Villa Het Woud is being prepared for subdivision into two self-contained apartments. The municipality has assessed the preliminary proposal favourably. The proposal has also been considered acceptable by the municipal advisory committee responsible for architectural quality and cultural heritage. Final implementation remains subject to the necessary permits, completion of the subdivision by notarial deed, and formal documentation of the allocation of areas and rights of use.