Villa Het Woud: single-level living in a historic villa in Klarenbeek
Where heritage, sustainable comfort and outdoor living come together
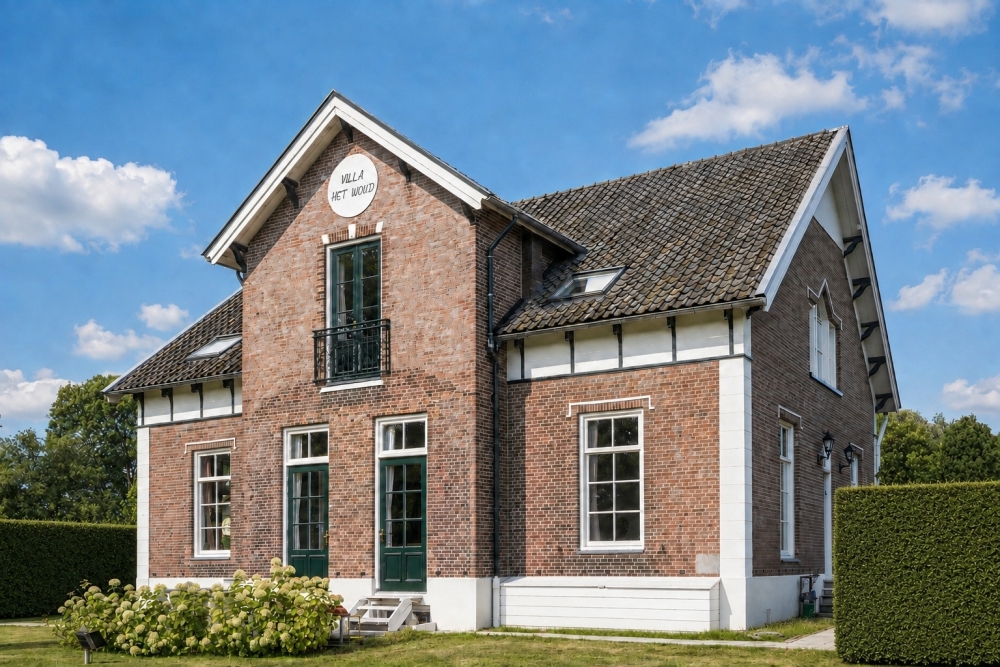
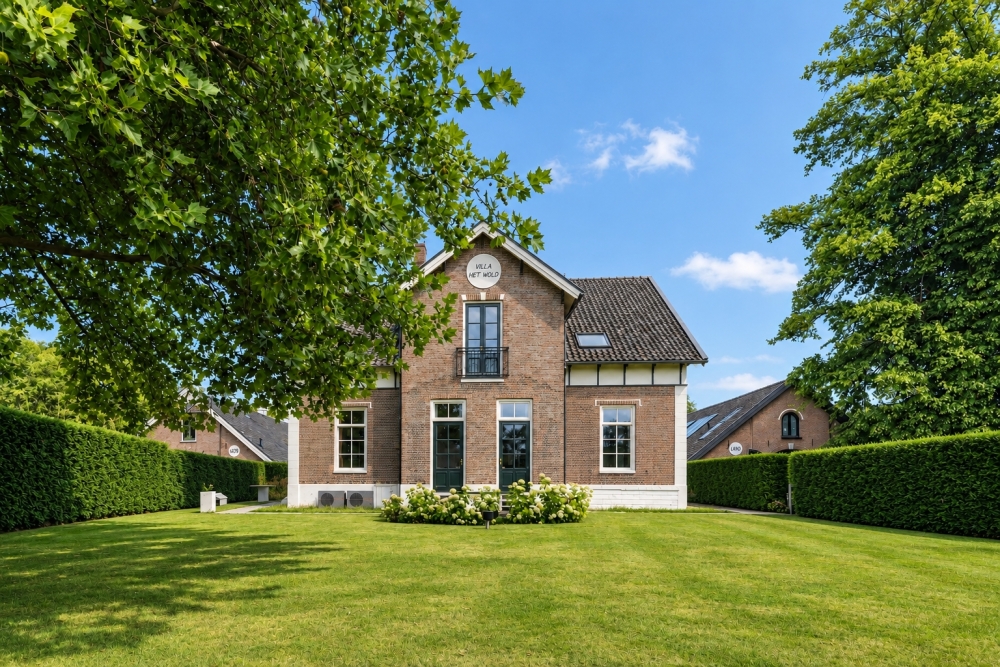
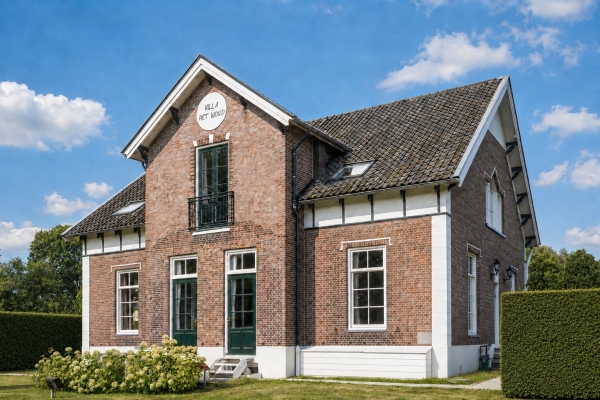
The approach to Villa Het Woud is part of the experience. As the buildings give way to an avenue lined with mature oak trees, the pace begins to slow. Set among the greenery, the historic villa, built in 1875, comes into view: distinguished in its architecture, yet warm and welcoming the moment the front door opens.
The ground floor is being transformed into a self-contained apartment offering approximately 148.8 m² of internal living space. Delivered fully finished, the home will bring all principal living accommodation together on one level, with a living area of approximately 76 m² and direct access to the villa’s established gardens.
A villa with royal connections
Villa Het Woud was designed by L.H. Eberson, whose role as architect to the King brought him into close association with the Dutch royal family. His commissions for King William III included work on Het Loo Palace. The villa’s first resident, Barend van Spreekens, had close ties to the former Beekbergerwoud forest and, according to local accounts, traded horses from Germany together with Prince Henry. Two books have been published about the villa and its history.
That history remains very much in evidence. Stained-glass windows, original beams, high ceilings and carefully preserved architectural details reflect the house’s origins. These features are woven into everyday life here. Contemporary materials and bespoke joinery introduce a distinctive, personal contrast.
Its history gives the house character, while its openness and comfort make it a home for modern life.
An entrance that reveals the house
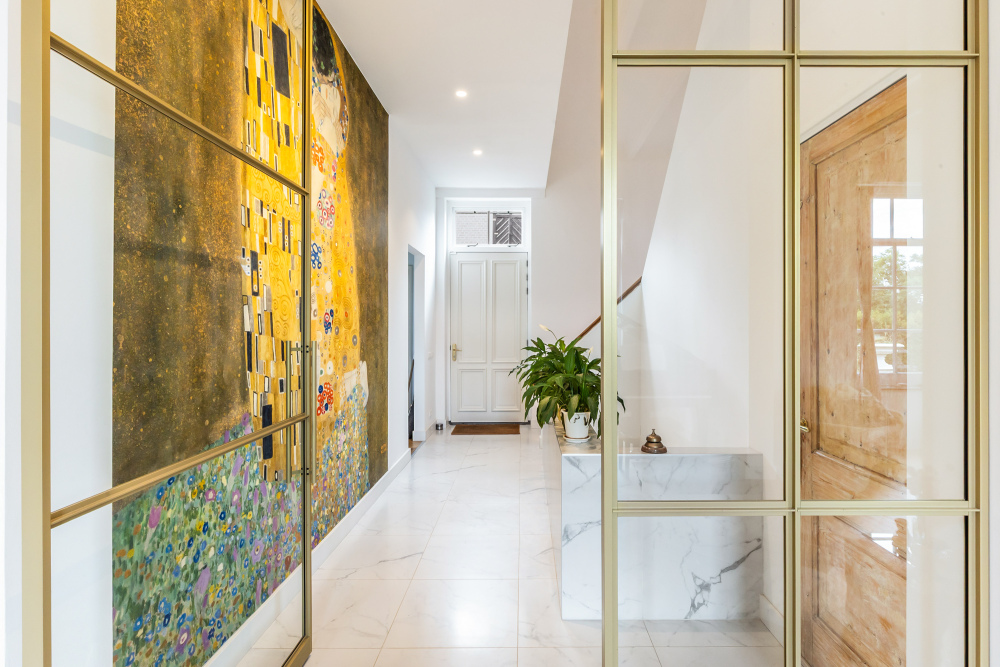
The spacious entrance hall, with its marble floor, open void and views up into the roof structure, immediately sets the tone. From here, the approximately 76 m² living area unfolds as a series of connected spaces, each with its own atmosphere.
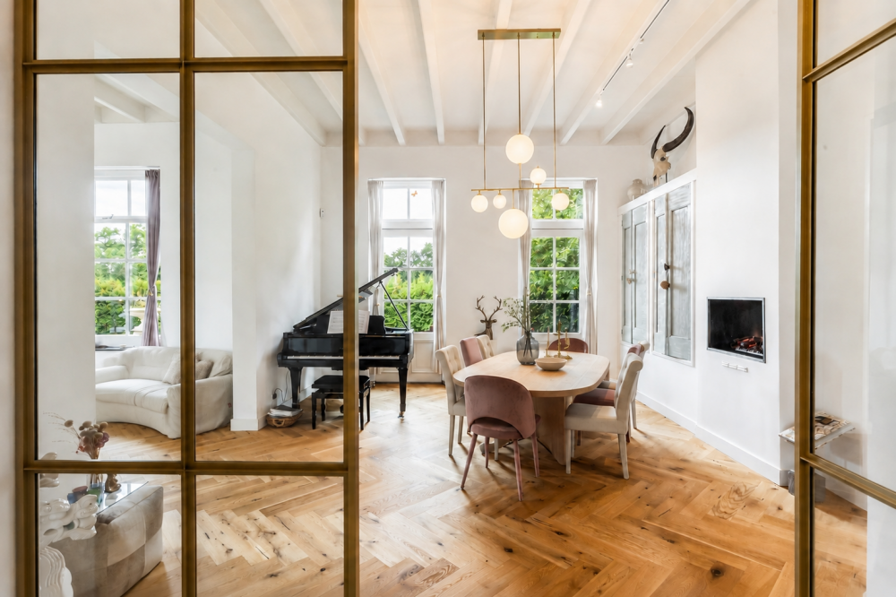
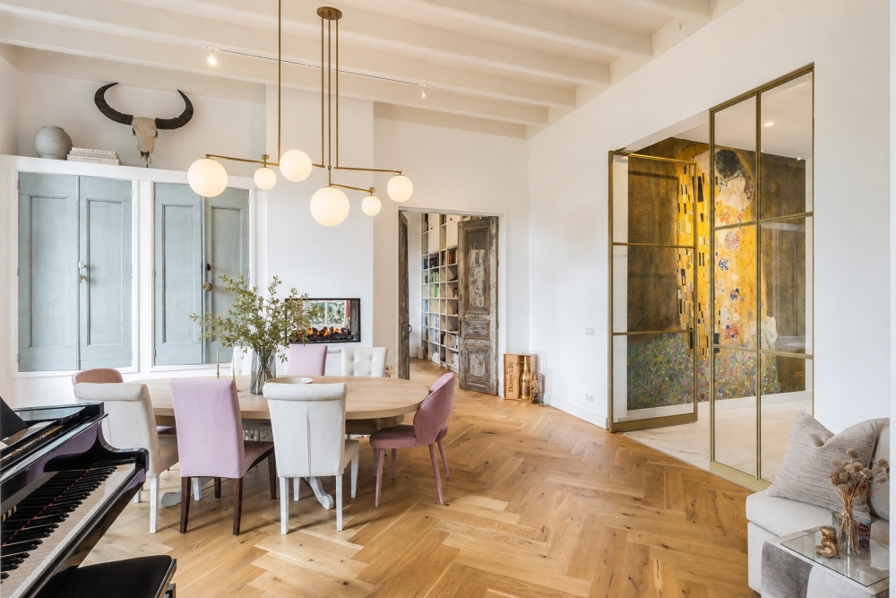
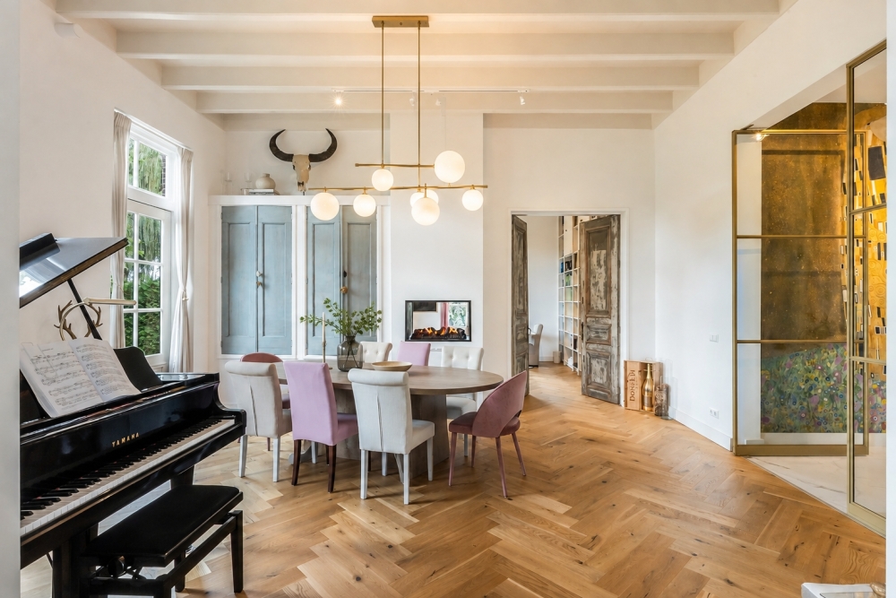
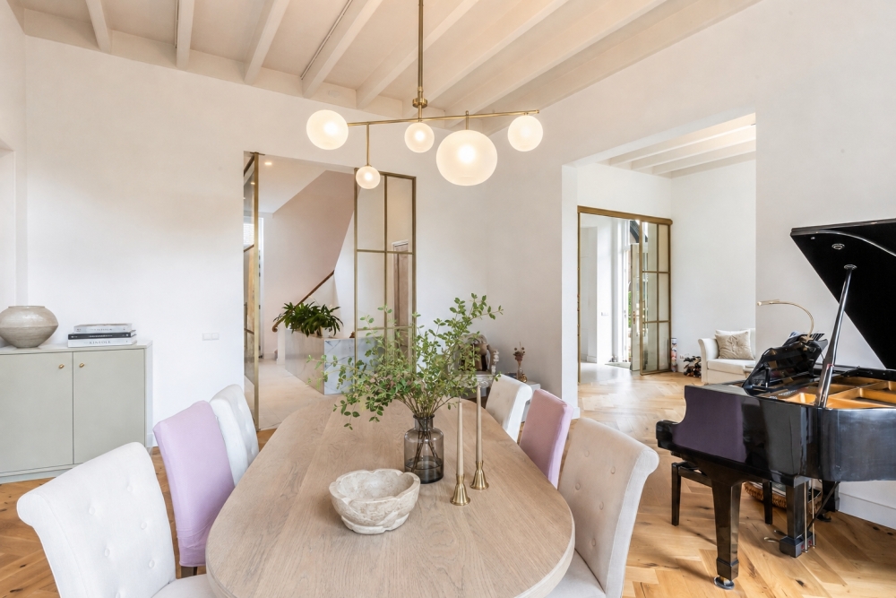
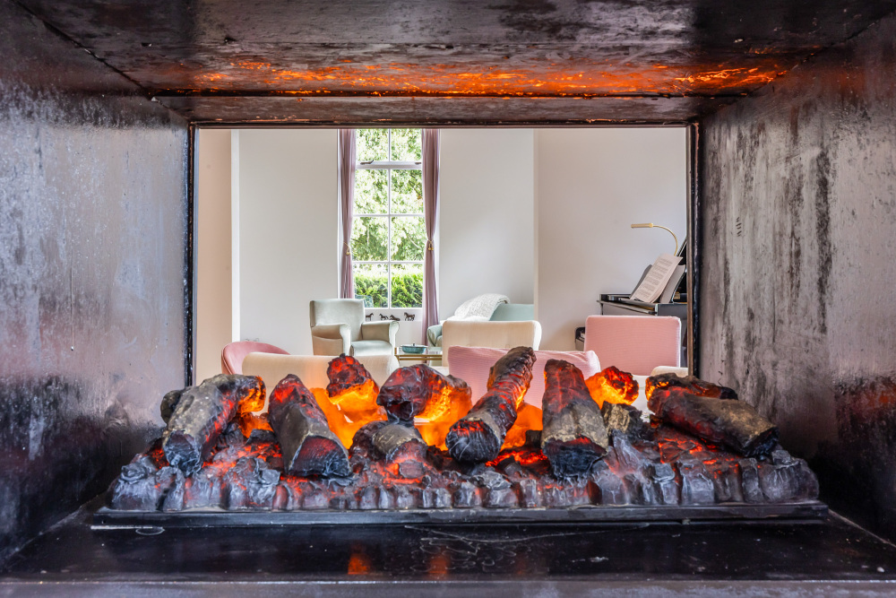
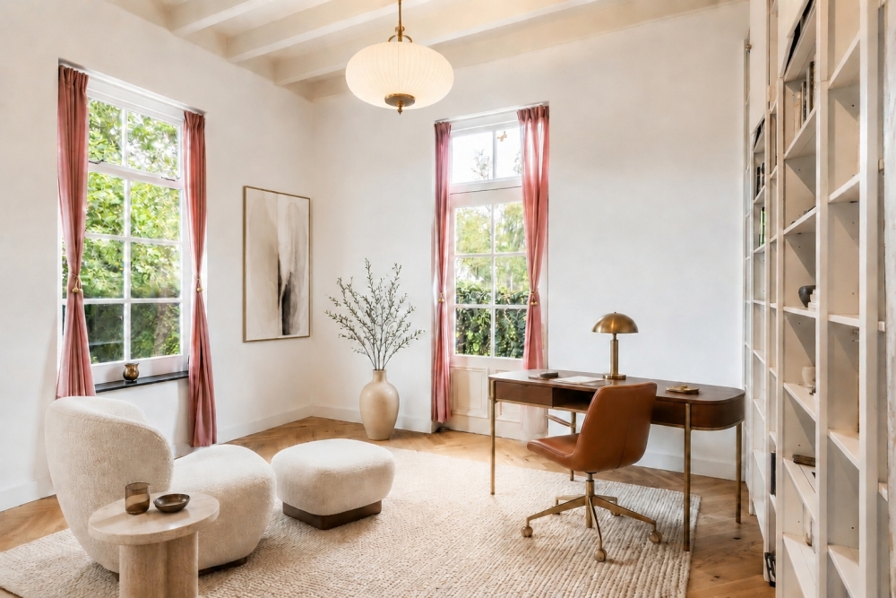
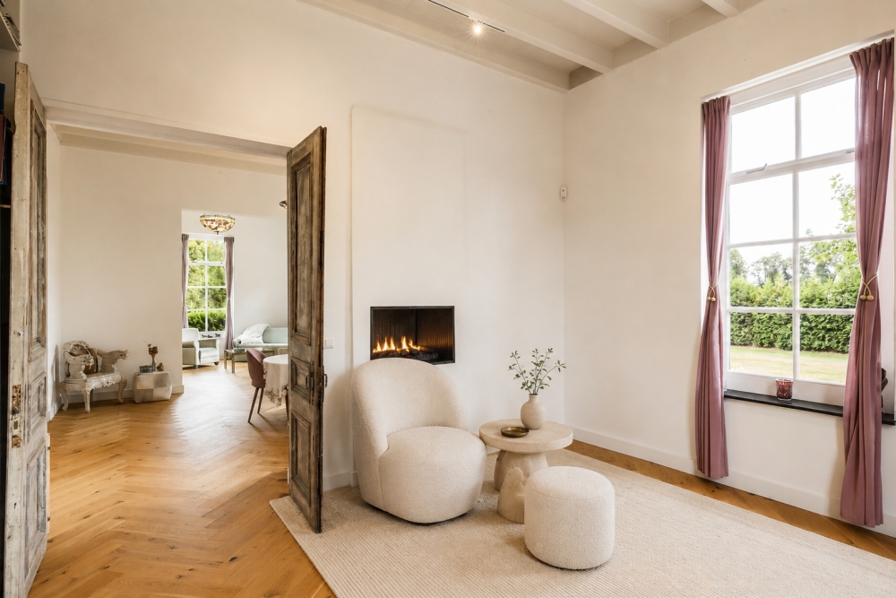
There is room for a generous seating area, a long dining table, a library and a media room. Tall doors opening onto the raised terrace draw natural light and garden views deep into the interior. An electric water-vapour fireplace creates a welcoming focal point, linking the sitting room with the adjoining living spaces. Antique farmhouse-style cupboards lend the interior a gentle warmth, as though they have always belonged here.
The proportions are generous, yet the atmosphere remains intimate. Open spaces give way to quieter corners, making the home equally suited to entertaining a large gathering or enjoying a peaceful evening in.
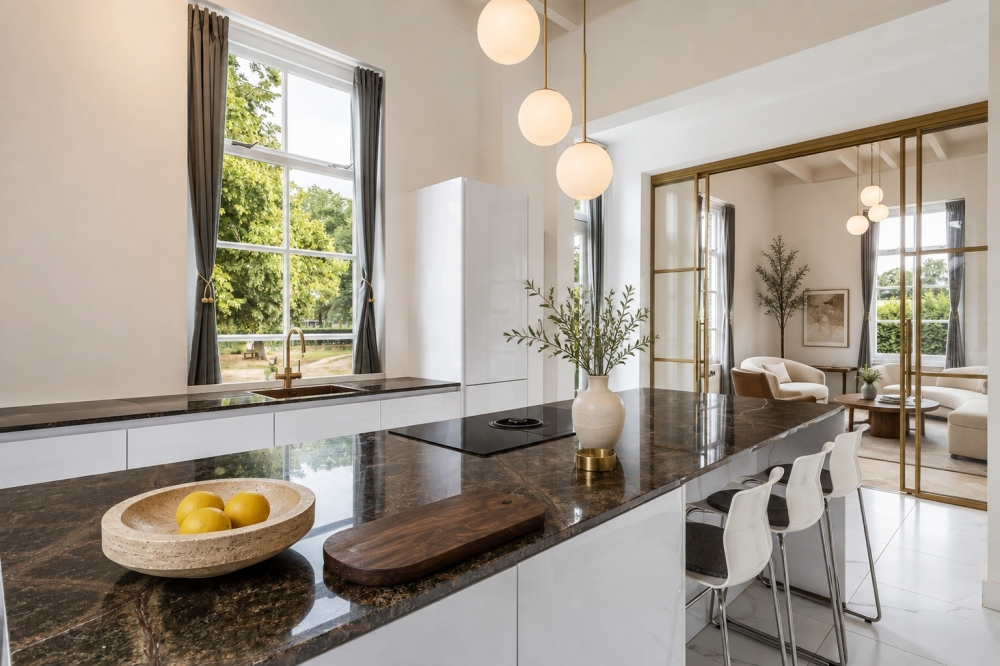
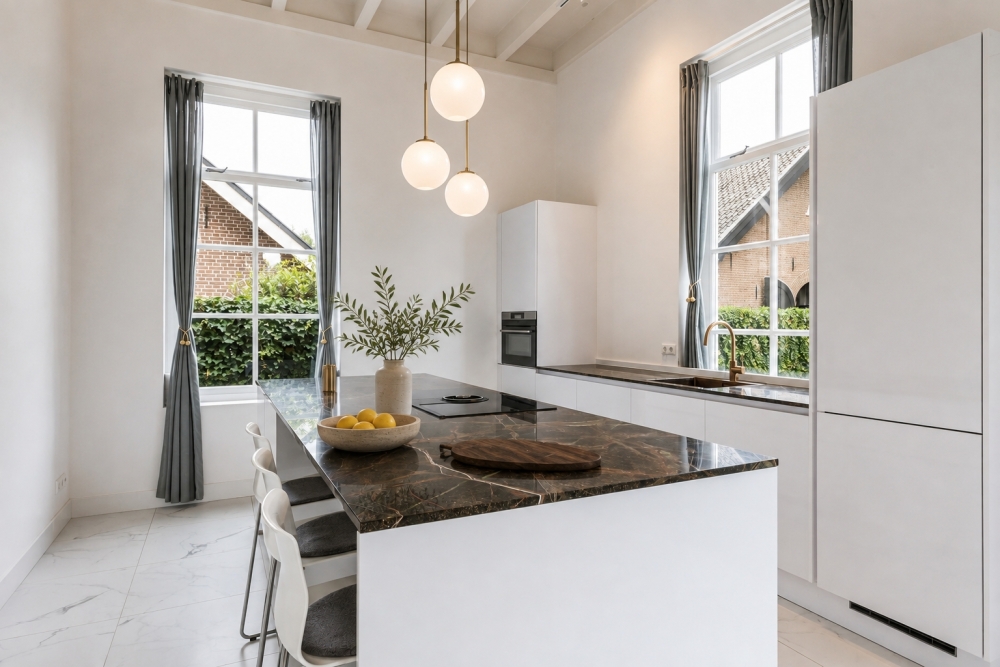
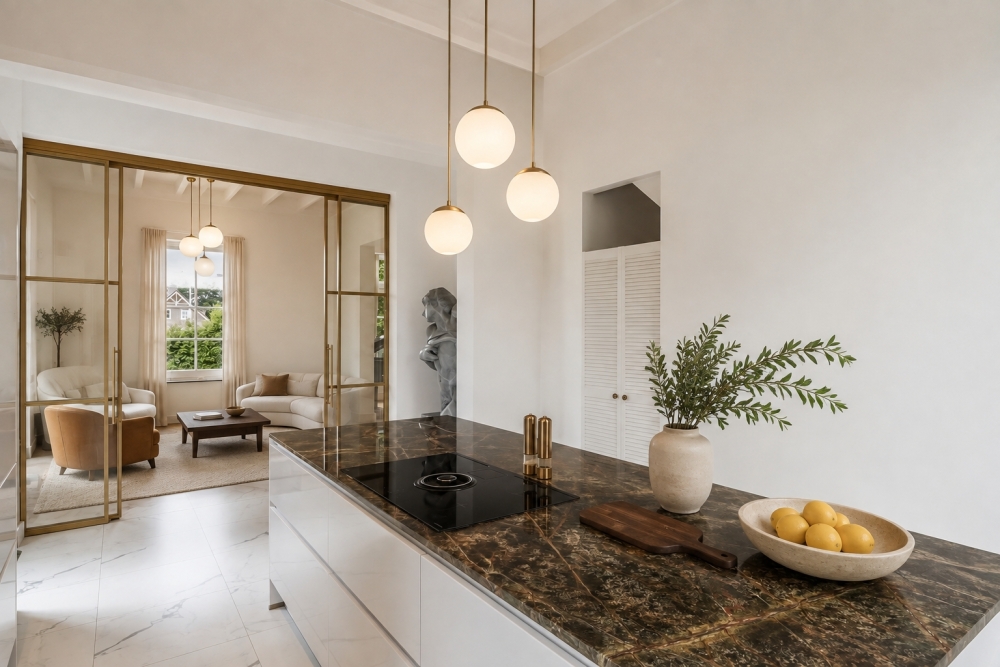
The kitchen has been designed as the natural heart of the home. Its substantial island features Italian Green Rainforest marble from Tuscany. The stone’s deep green tones and distinctive veining are complemented by the warmth of brushed copper accents.
An induction hob with integrated extraction, a fridge-freezer, a combination oven and a dishwasher are carefully incorporated into the design. Appliances sit discreetly within the cabinetry, allowing the materials, atmosphere and ease of use to take centre stage.
This is where mornings begin gently, conversations continue while dinner is prepared, and guests naturally linger around the island.
A private bedroom with an adjoining bathroom
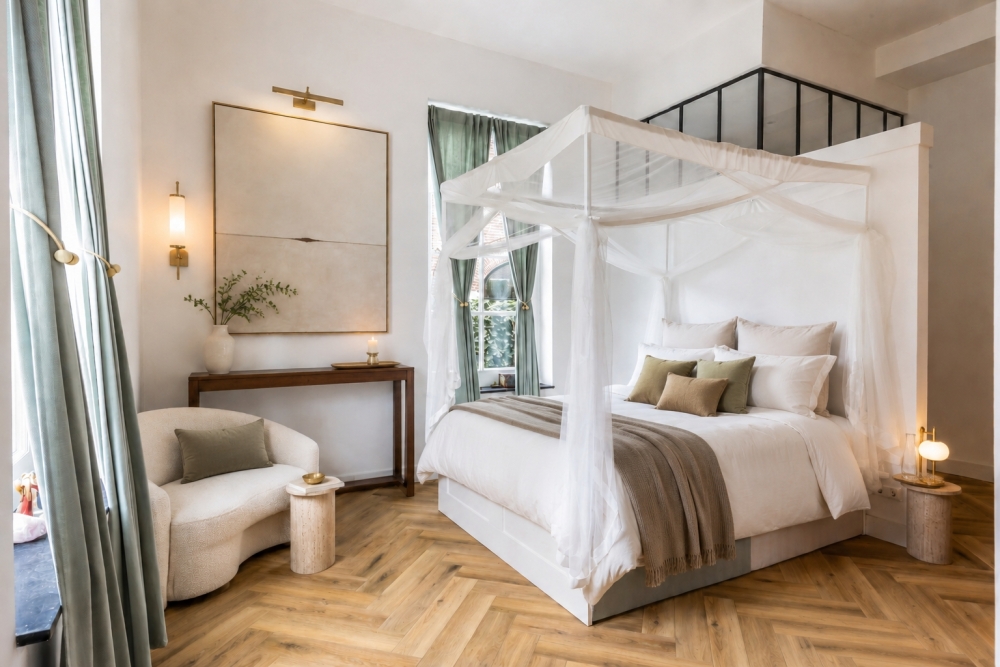
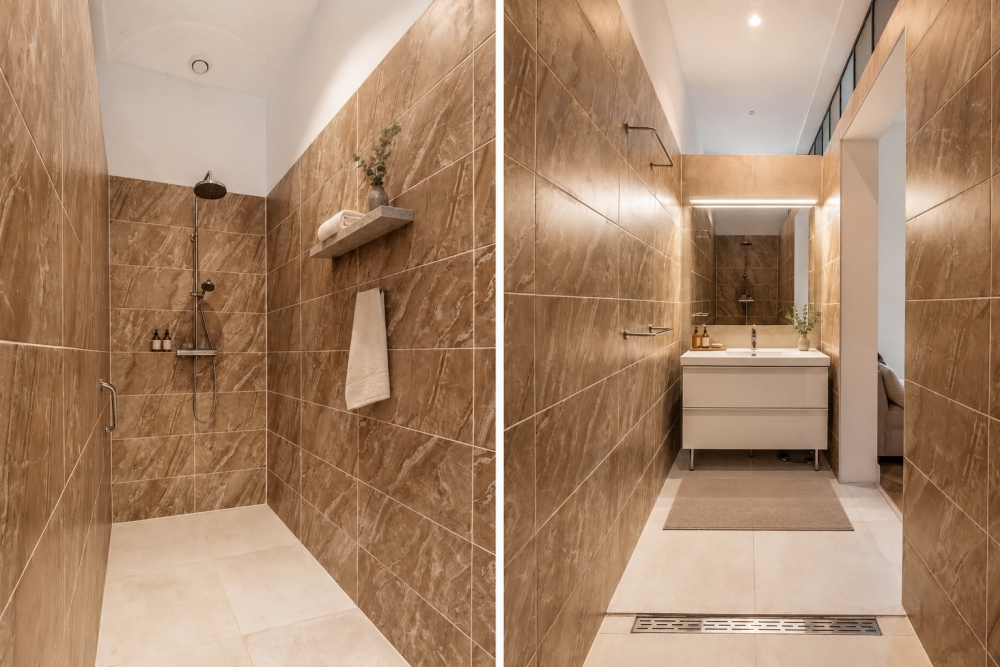
The ground-floor bedroom offers a peaceful, private retreat within the apartment. The adjoining bathroom combines Portuguese floor tiles and stained-glass windows with a generous vanity unit and a spacious shower with both rainfall and handheld fittings.
All principal accommodation is on the ground floor, providing the ease of single-level living today, with flexibility for the years ahead. Underfloor heating serves the ground floor. Warm wooden flooring is complemented in the hall and kitchen by marble-effect tiles in a Bianco Statuario style.
Life in an established villa garden
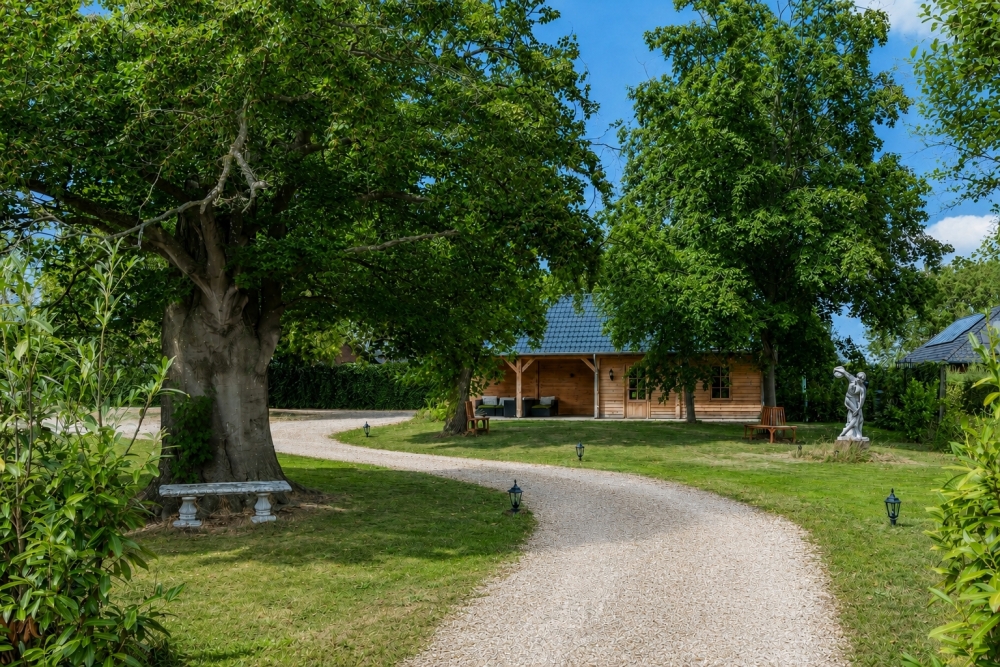
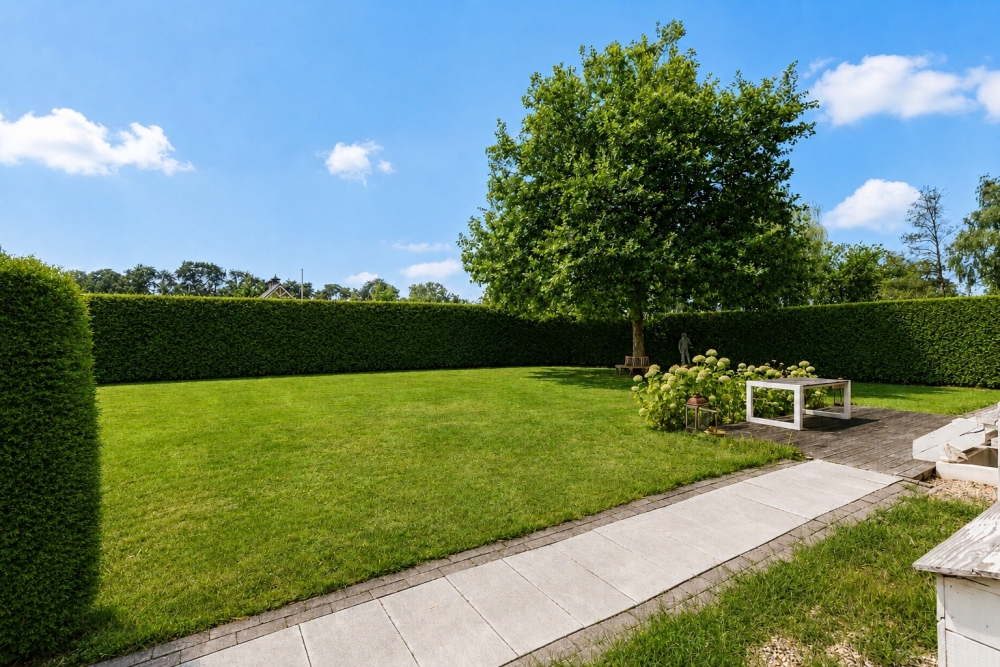
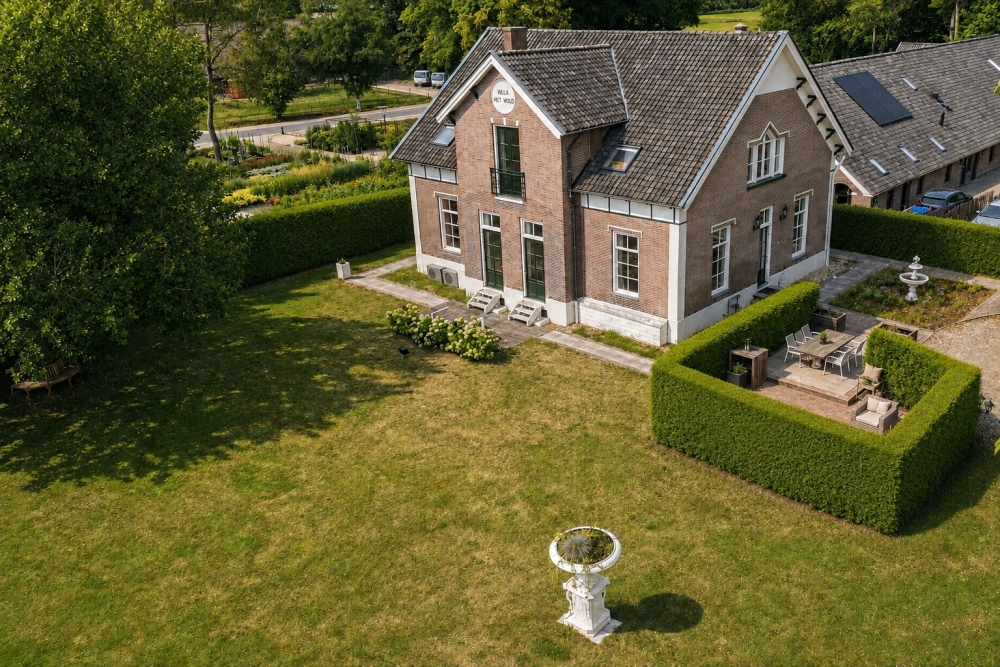
Villa Het Woud occupies a plot of 2,455 m². The garden feels leafy and secluded, with mature trees, long views and a choice of places to sit outdoors.
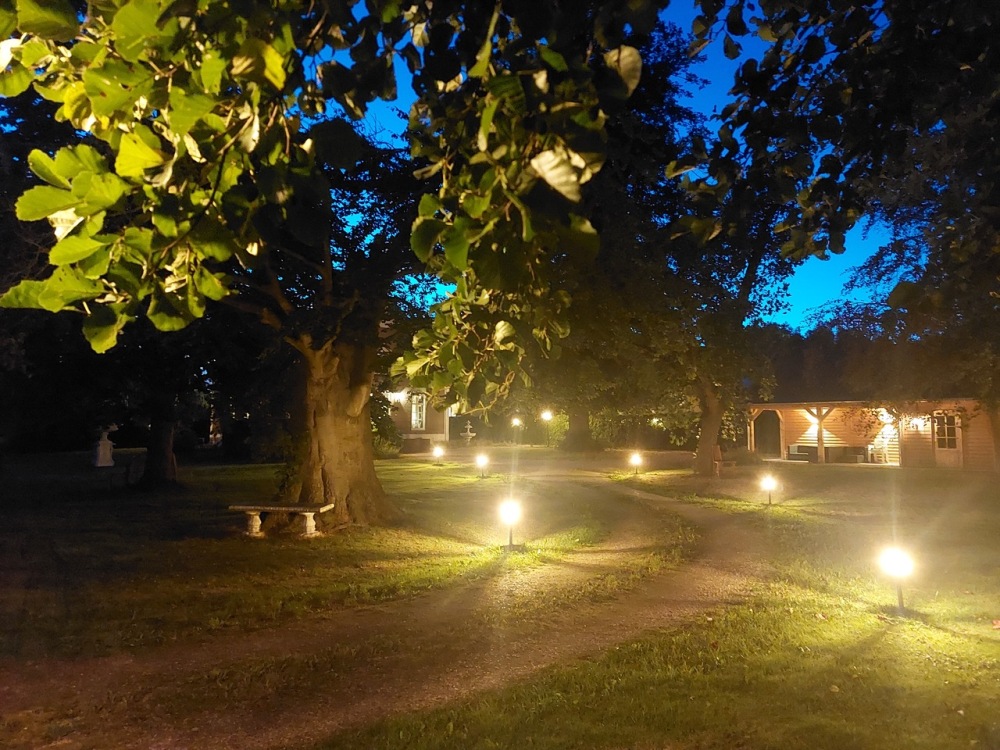
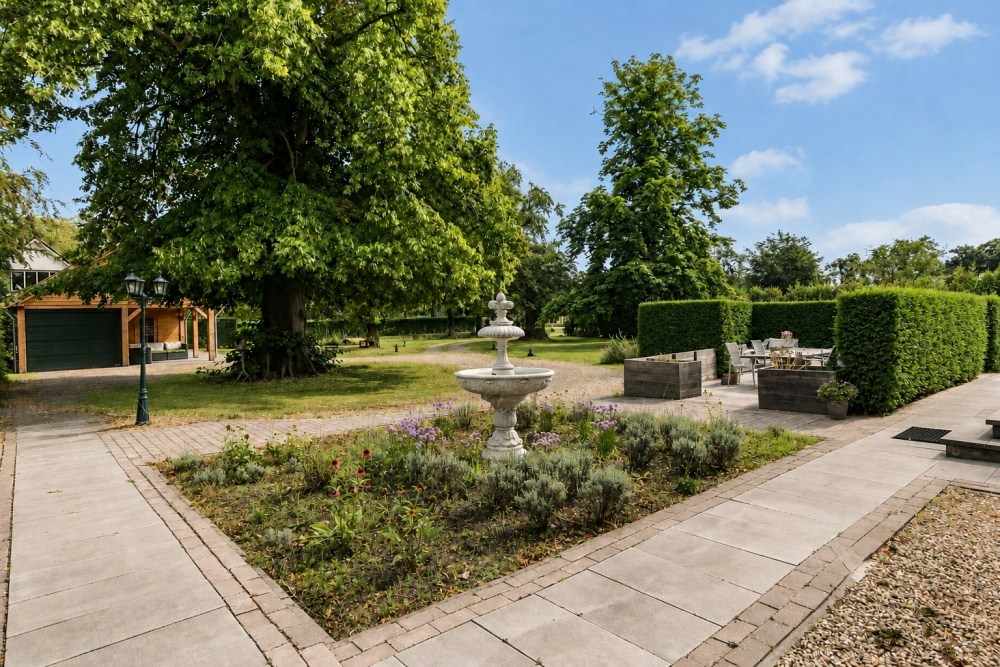
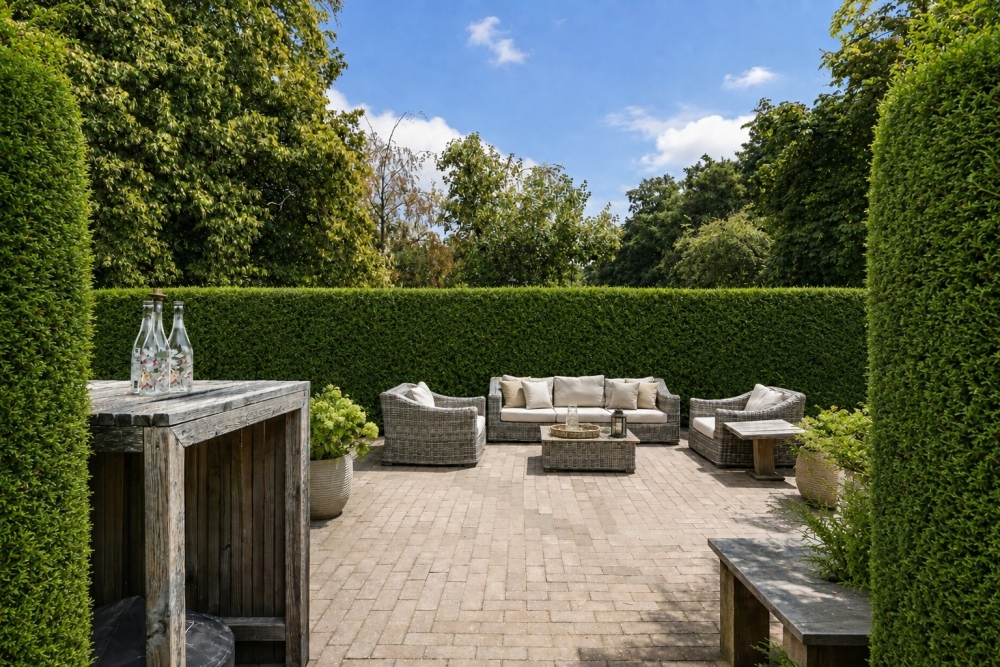
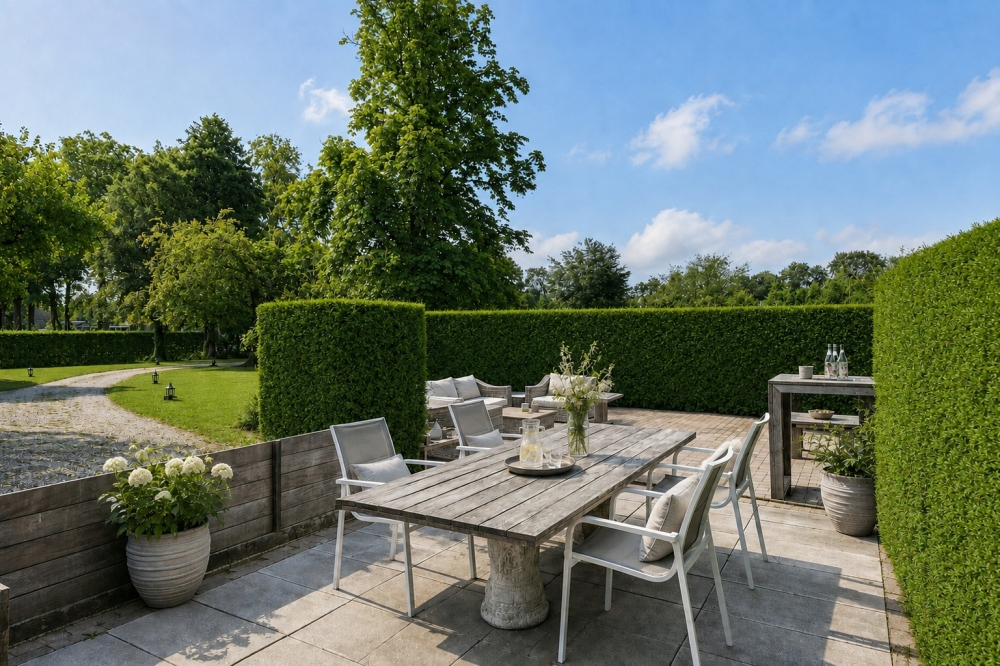
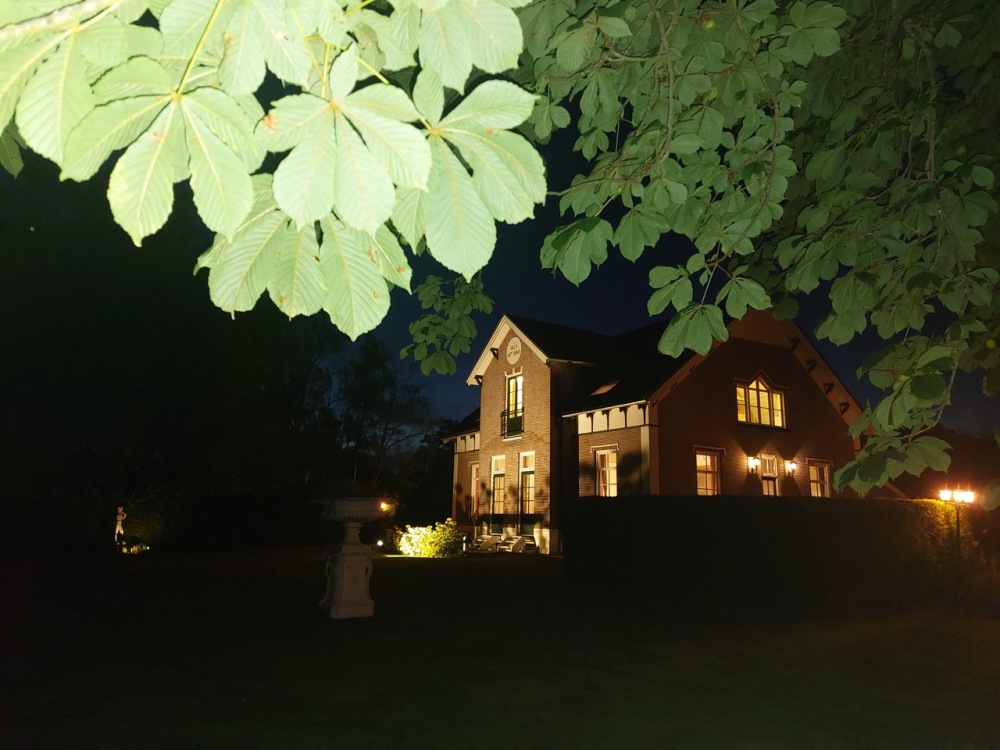
A magnificent lime tree, almost two hundred years old, an imposing plane tree, beeches and a tulip tree provide shade and an ever-changing play of light. Three terraces, measuring approximately 15 m², 30 m² and 55 m², offer a choice of sunny or sheltered spots throughout the day.
A classical fountain, sculptures after Michelangelo’s David and Myron’s Discobolus, and an ornate nineteenth-century English cast-iron urn add further layers of history to the garden. A tall hedge provides privacy along the rear boundary. Beyond it stand the villa’s former outbuildings, which have since been converted into homes.
On-site parking and storage
The ground-floor apartment will have its own allocated parking within the grounds. The precise location and allocation will be determined as part of the further division of the plot and the legal subdivision of Villa Het Woud.
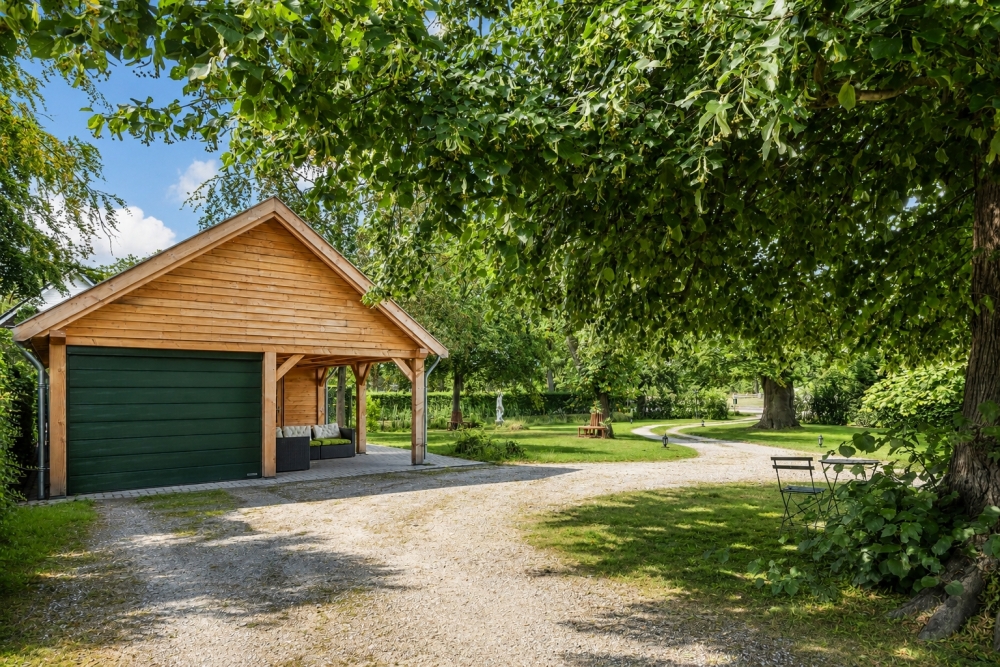
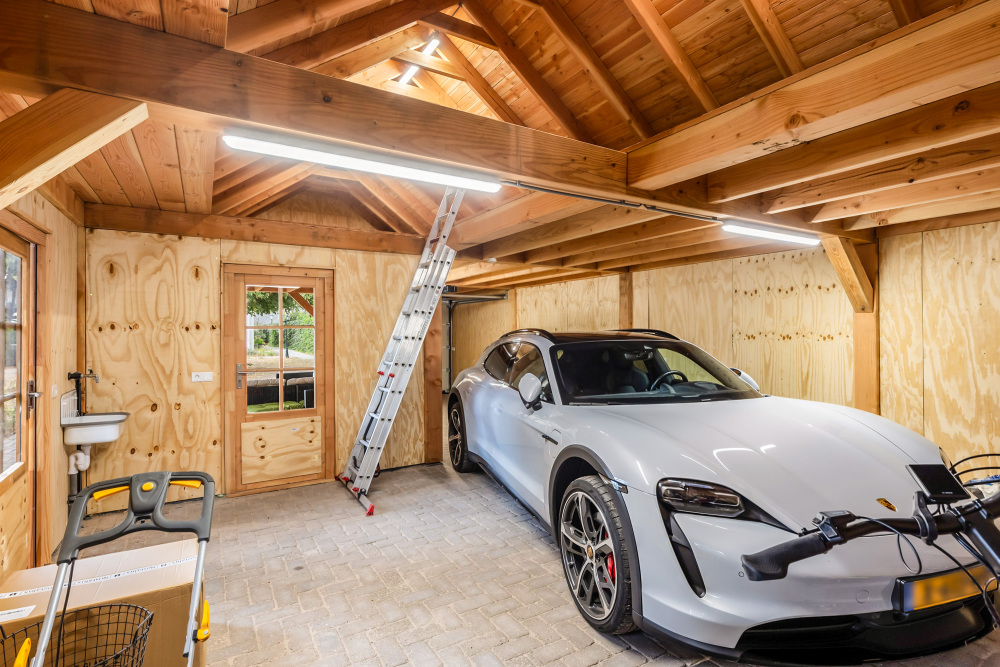
A substantial timber-framed outbuilding with garaging was built in 2026 using traditional construction methods. It provides approximately 74 m² of storage space, together with a storage loft. The outbuilding and garage will be shared by the two apartments, with two covered parking spaces allocated to the ground-floor apartment.
The ground-floor apartment will also have its own entrance and an external bicycle store. Rights to use the villa gardens, parking spaces and shared outbuilding will be formally recorded in the legal subdivision documents.
An A+ energy rating for a villa dating from 1875
Behind the historic façade, extensive renovation and energy-efficiency improvements have been carried out in recent years. The roof has been renewed and insulated, replacement window frames have been made to match the original designs, and HR++ high-performance double glazing has been installed throughout the villa. The traditional decorative pointing has also been restored, alongside interior and exterior paintwork.
Twenty solar panels, two hybrid heat pumps and additional roof, wall and floor insulation contribute to the villa’s official A+ energy rating. The heating system also offers scope for a future transition to an all-electric setup.
New electrical installations, a comprehensive lighting scheme, a modern alarm system and security fittings with protection against lock-cylinder extraction enhance everyday comfort. Smart Bricks help regulate moisture levels within the historic building.
The A+ energy rating applies to Villa Het Woud as a whole. Separate energy ratings may be established for the individual apartments as part of the legal subdivision.
A green setting with excellent connections
The villa’s location on the edge of the Veluwe will gain a further dimension in the coming years through the restoration of the Beekbergerwoud. Dutch nature conservation organisation Natuurmonumenten is working to restore the natural landscape once known as the last primeval forest in the Netherlands.
At Woudweg 63 in Klarenbeek, a green, historic setting goes hand in hand with excellent connections to the rest of the country. Apeldoorn and the surrounding towns and villages are easily accessible, while the nearby A1 and A50 motorways provide convenient routes towards the Randstad, Arnhem, Zwolle and the eastern Netherlands.
A different way of living
This ground-floor home will appeal to those seeking the convenience of single-level living in a setting with individuality. To those who want space for art, books, a long dining table and friends coming to stay. And to those who wish to combine historic beauty with contemporary comfort and a garden that offers something different in every season.
Choosing to live here means choosing more than floor space. It means choosing a different way of life.
Villa Het Woud is being prepared for subdivision into two self-contained apartments. The municipality has assessed the preliminary proposal favourably. The proposal has also been considered acceptable by the municipal advisory committee responsible for architectural quality and cultural heritage. Final implementation remains subject to the necessary permits, completion of the subdivision by notarial deed, and formal documentation of the allocation of areas and rights of use.