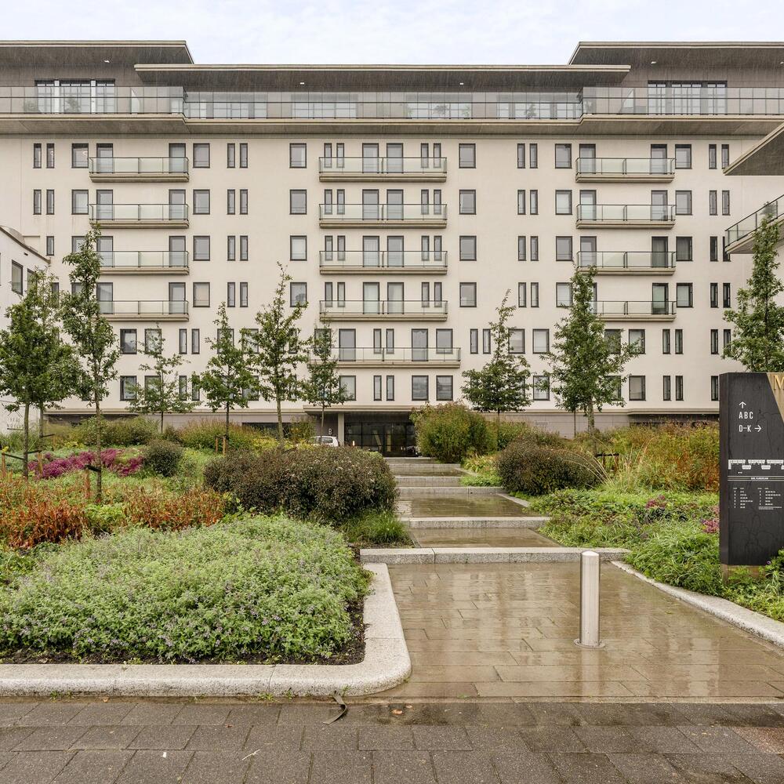
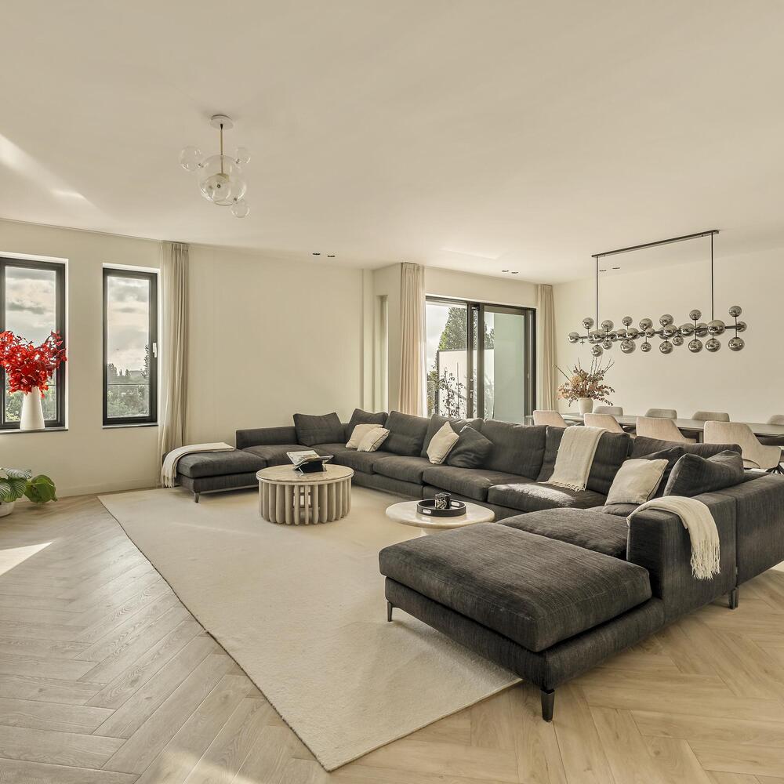
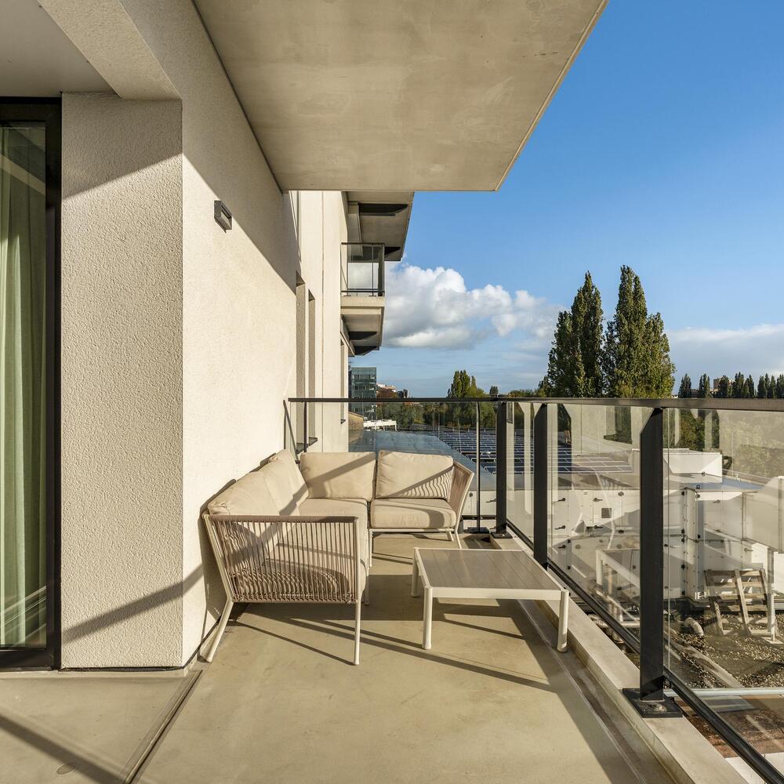
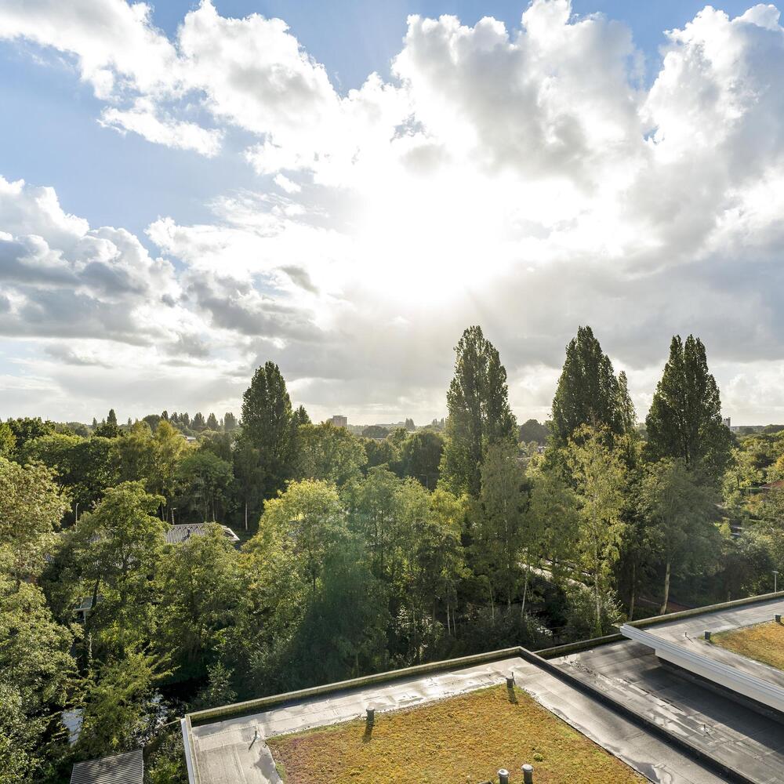
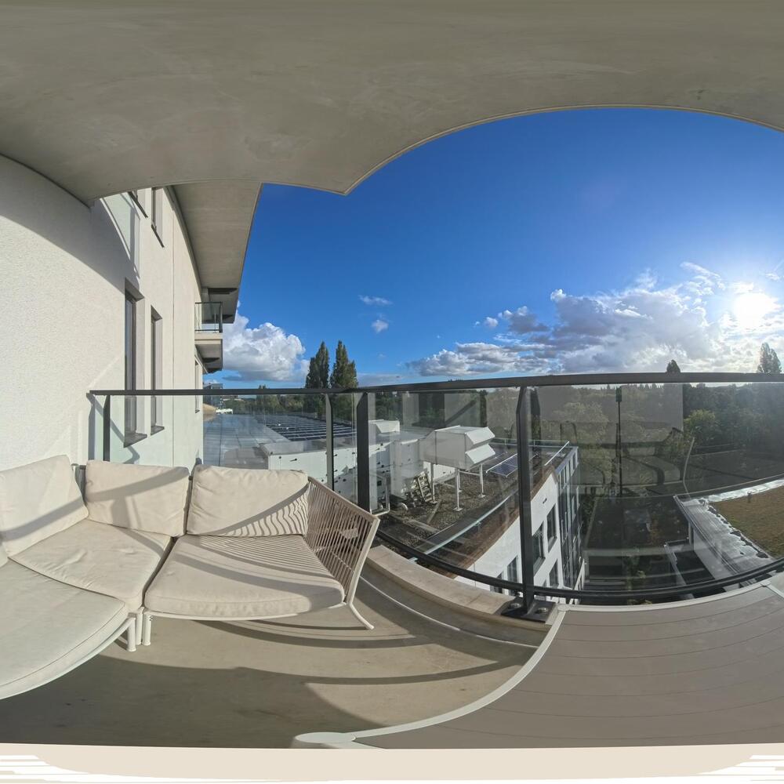
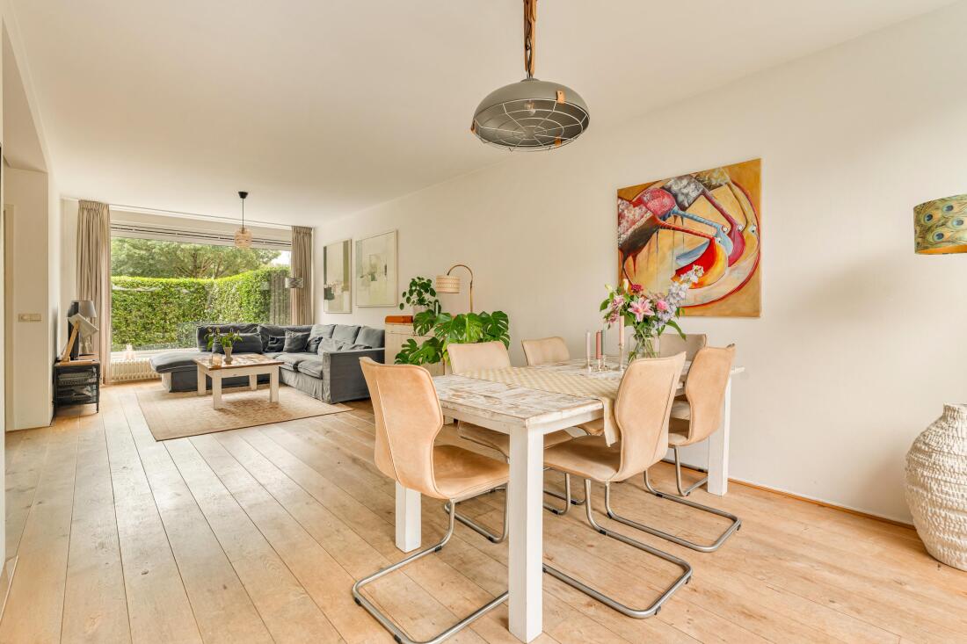
Situated in the exclusive residential complex The Mayor, in a highly desirable location in Amstelveen, this stylish and beautifully finished apartment offers approximately 156 m² of living space. The property features a spacious and bright living room with a luxurious open-plan kitchen, three generously sized bedrooms, two bathrooms and a spacious balcony overlooking the green surroundings. In addition, the property includes a separate storage room and two private parking spaces with a shared electric vehicle charging facility in the secure underground parking garage.
The apartment is characterised by its high-quality finishes, thoughtfully designed layout and harmonious combination of light materials, warm wood accents and contemporary details. The large windows provide an abundance of natural light, while the exclusive facilities and sustainable climate control system contribute to an exceptionally comfortable living environment. All of this is situated in a green, park-like setting, within easy reach of Amstelveen's city centre, the Amsterdamse Bos and the Zuidas business district.
Layout
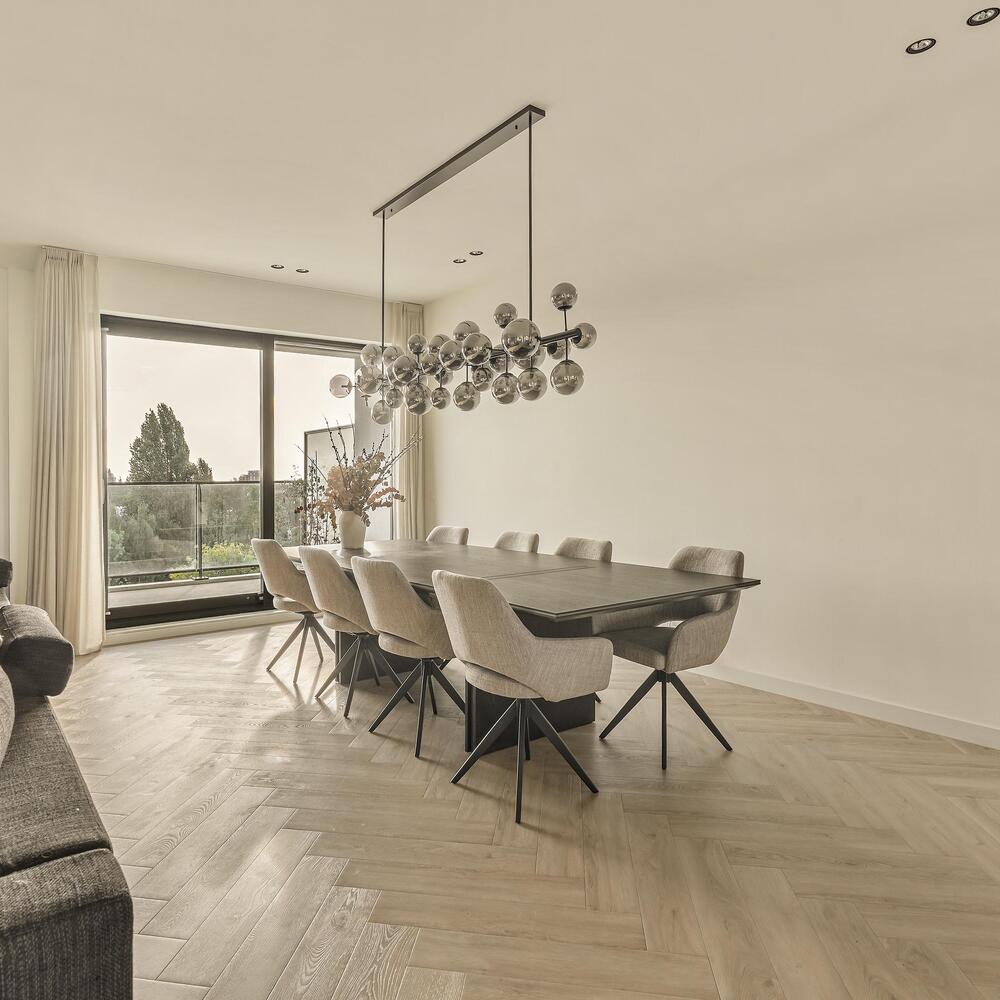
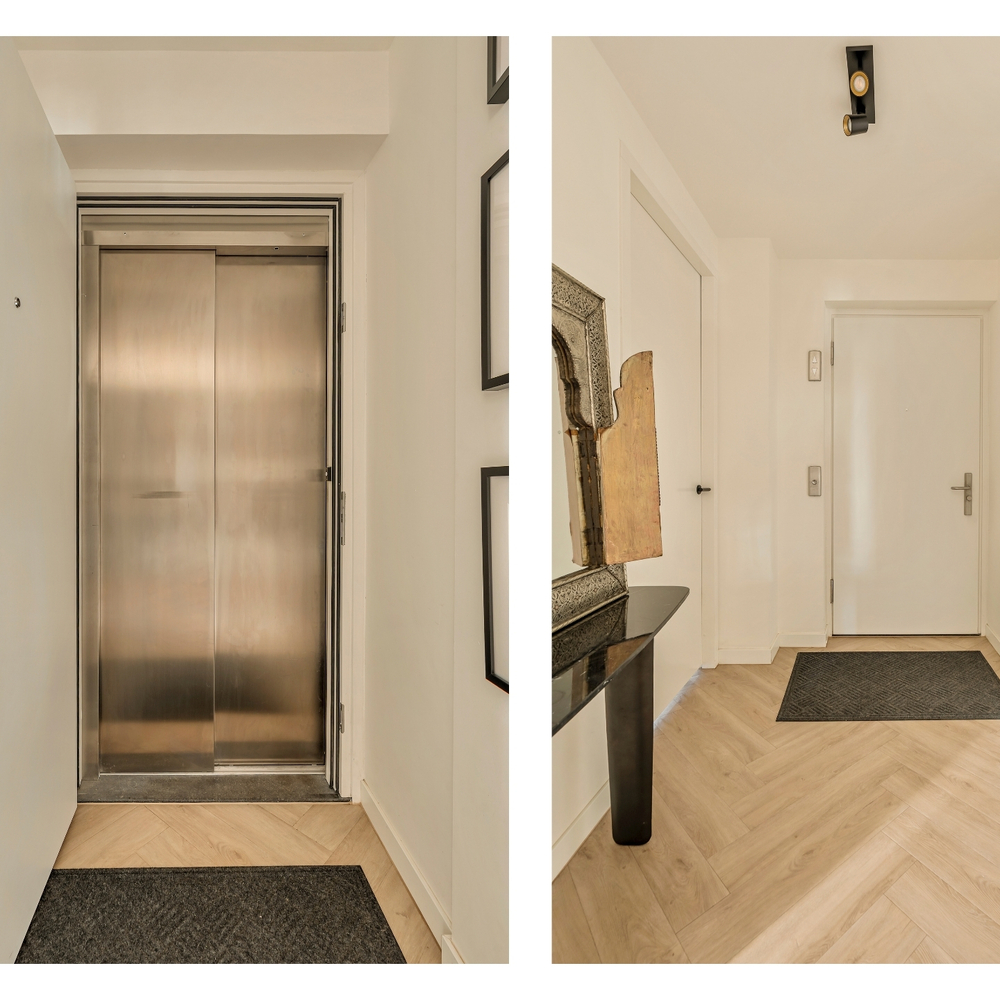
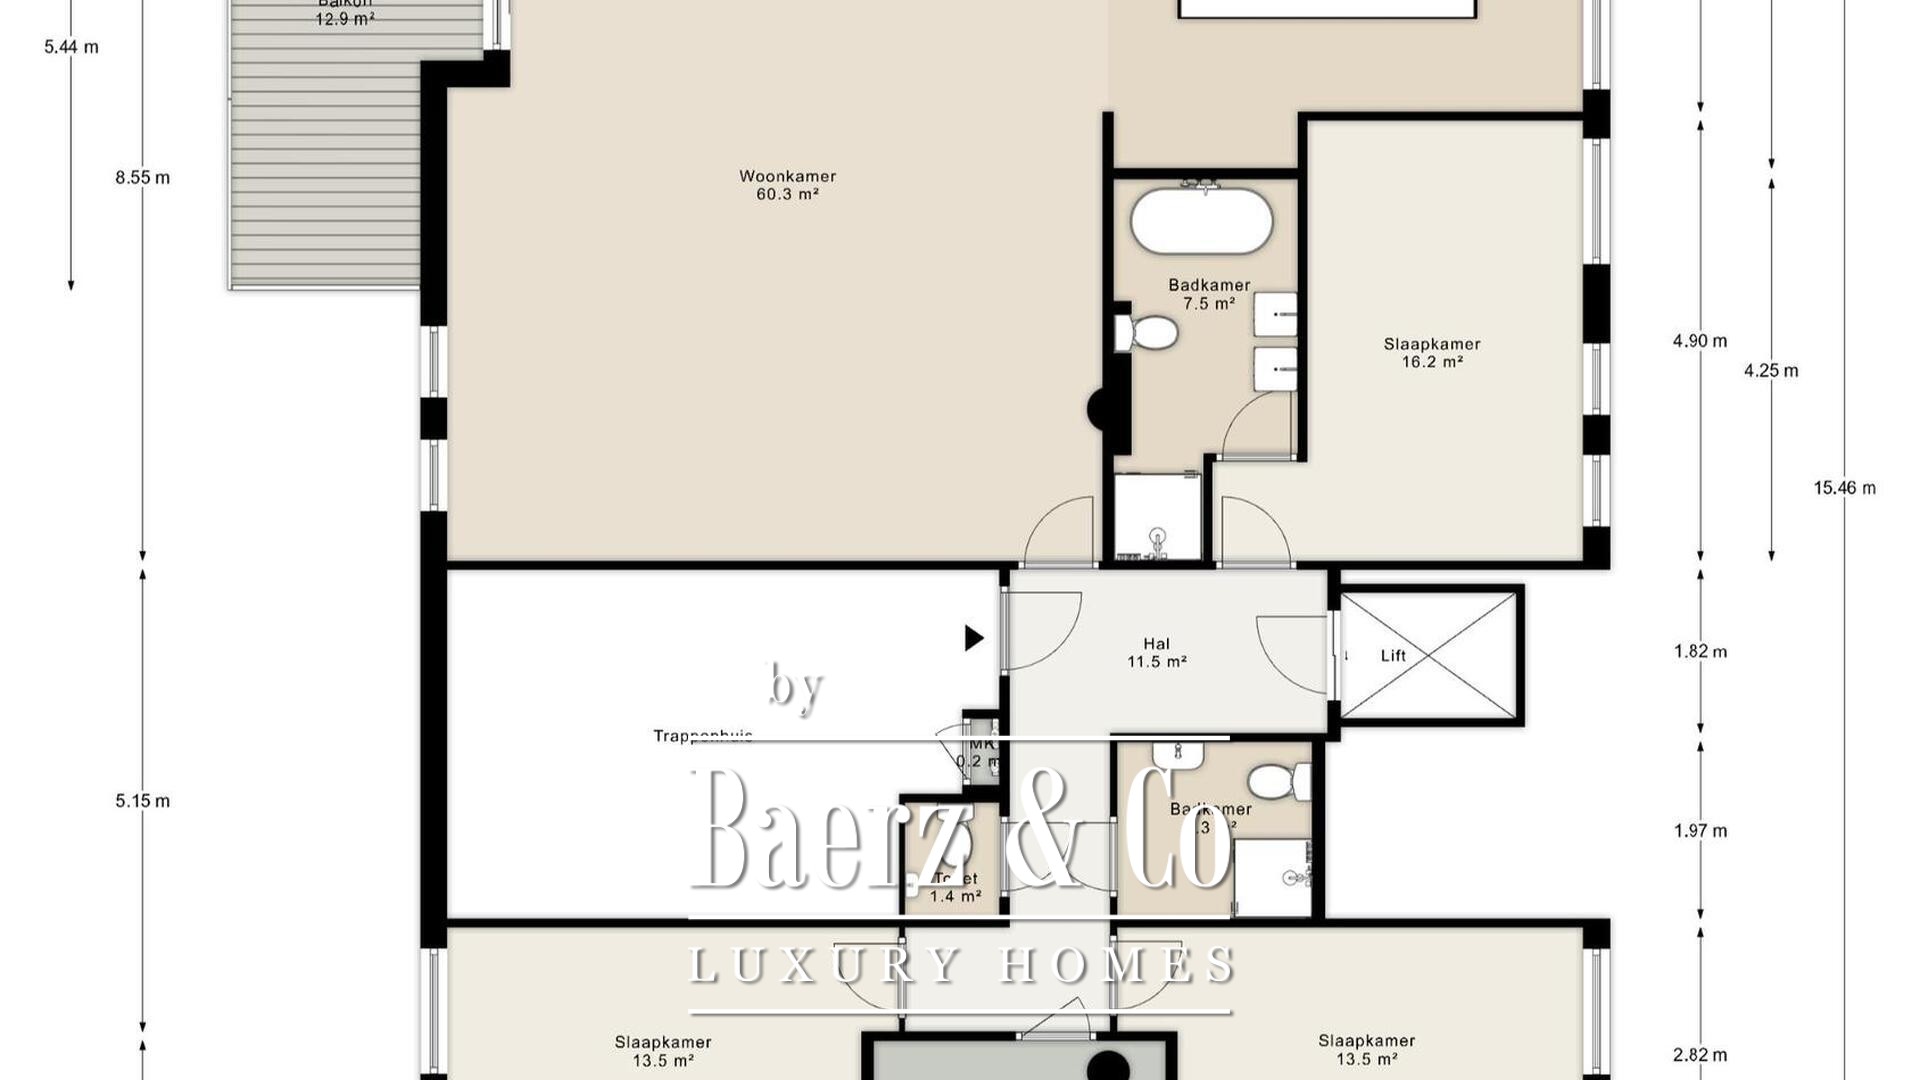
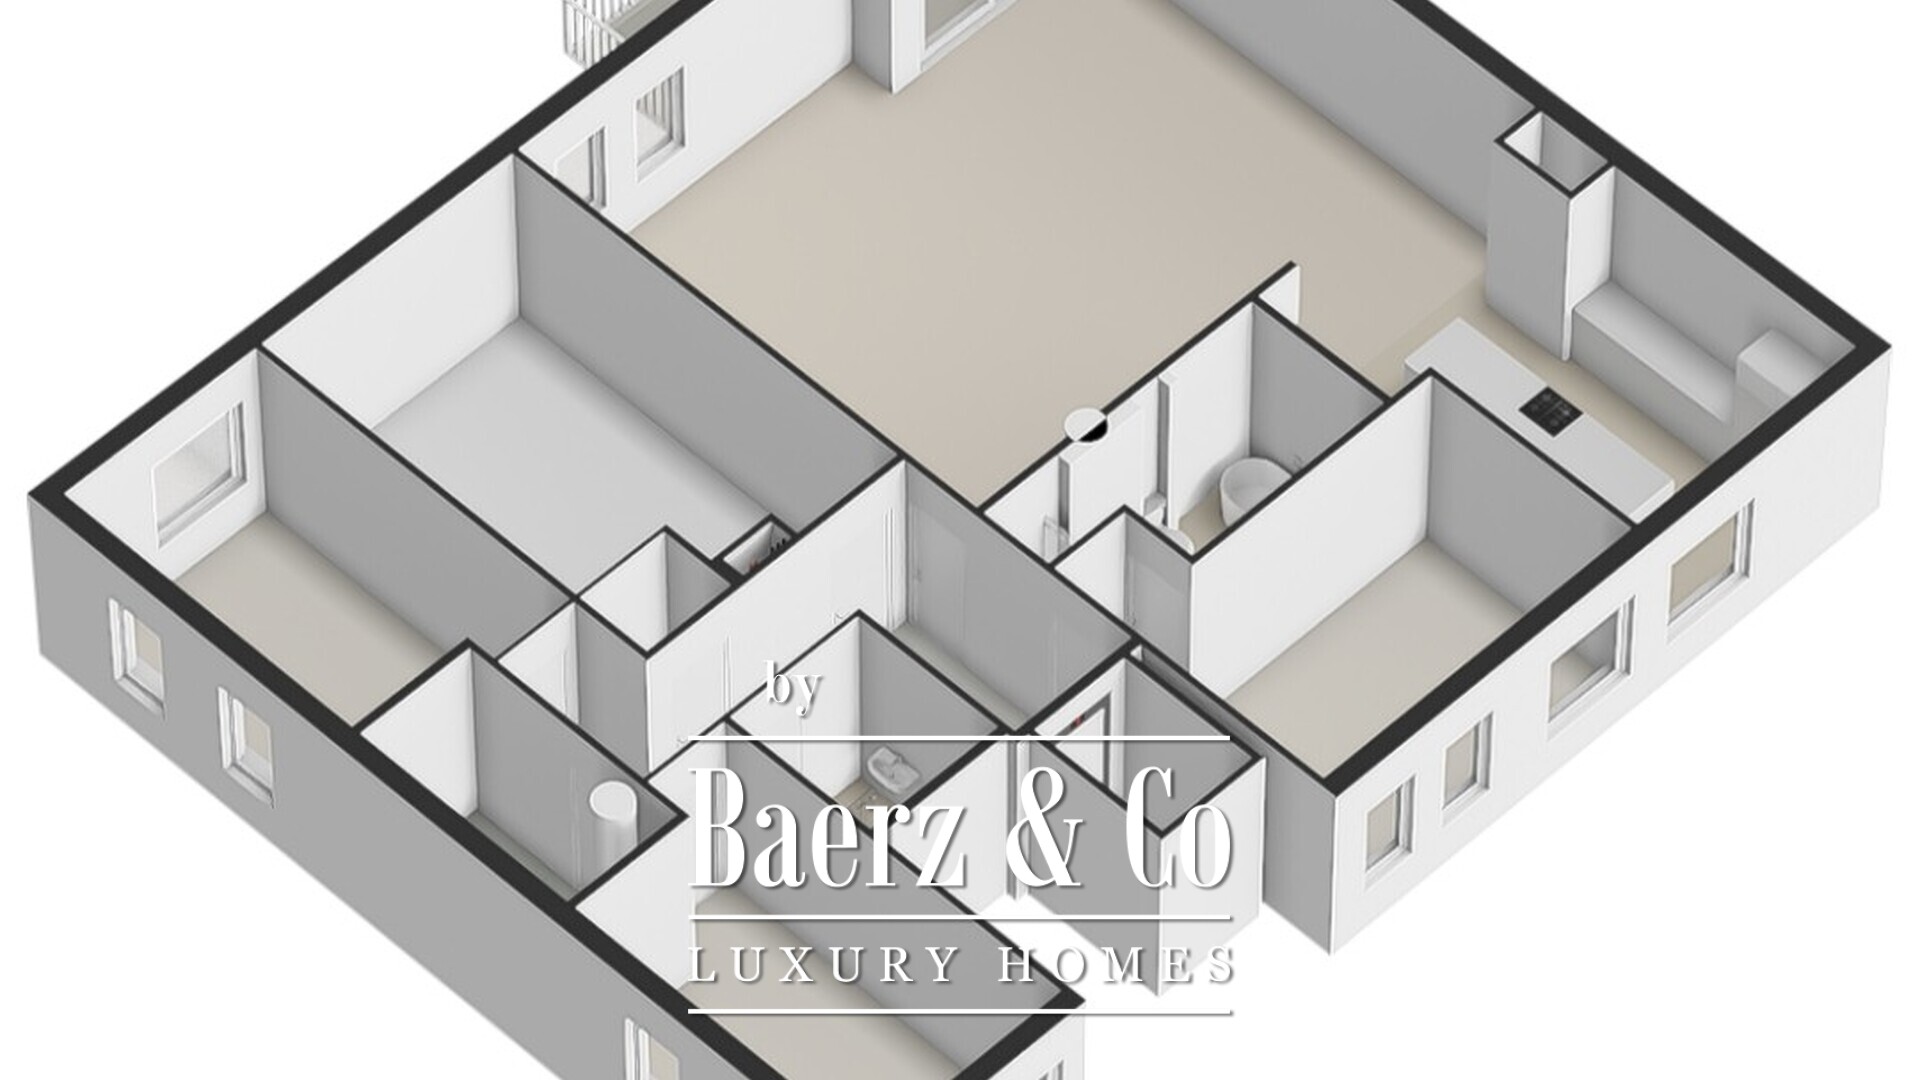
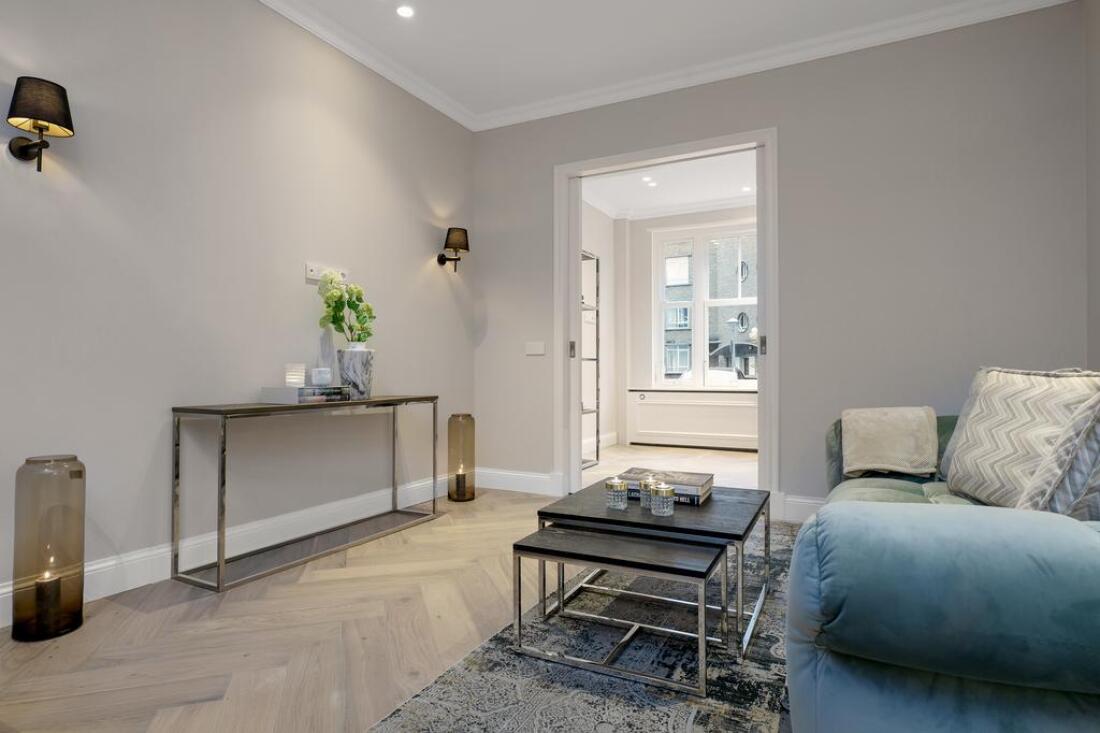
The well-maintained communal entrance of the apartment complex provides access to the lift, which opens directly into the apartment. The property can also be accessed via the communal staircase. The apartment is equipped with electronic Dormakaba locks, which can also be operated via a mobile phone, and features an intercom system. Upon entering, the spacious hallway provides access to the various rooms. The light-coloured herringbone-patterned flooring, which extends throughout the apartment and features underfloor heating and cooling, combines with the smoothly finished walls and ceilings to create a stylish and cohesive interior.
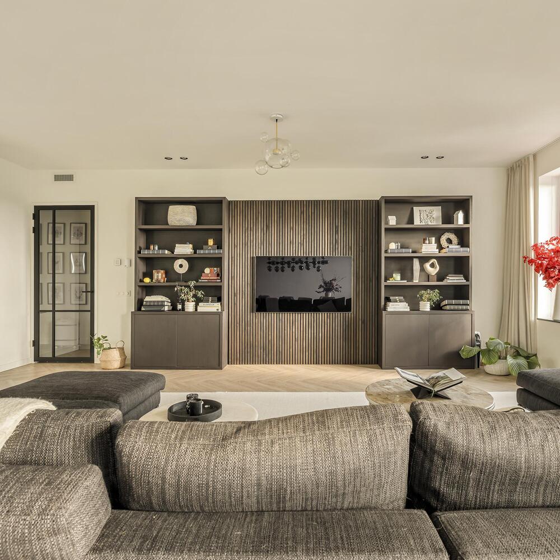
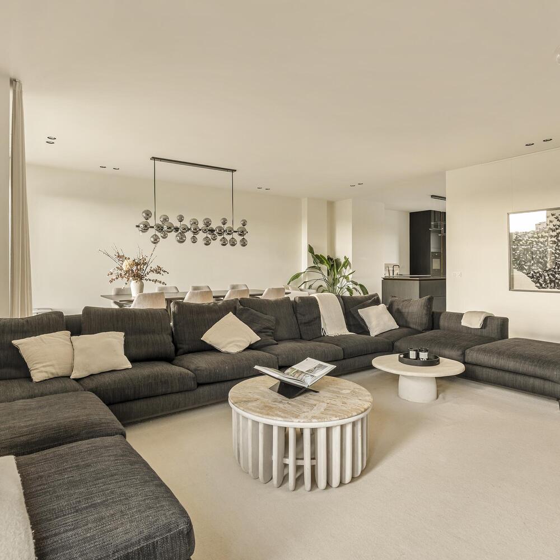
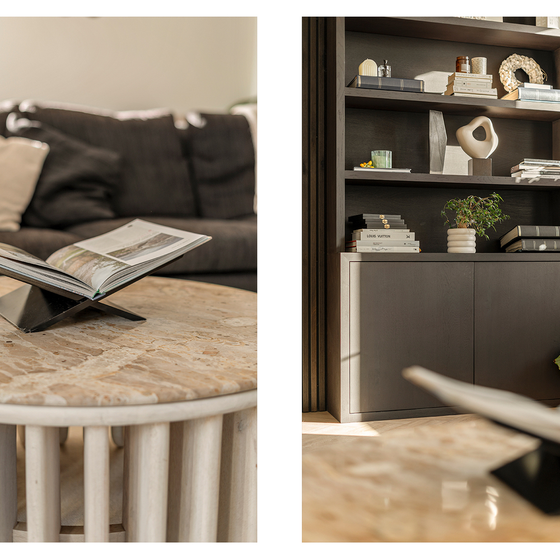
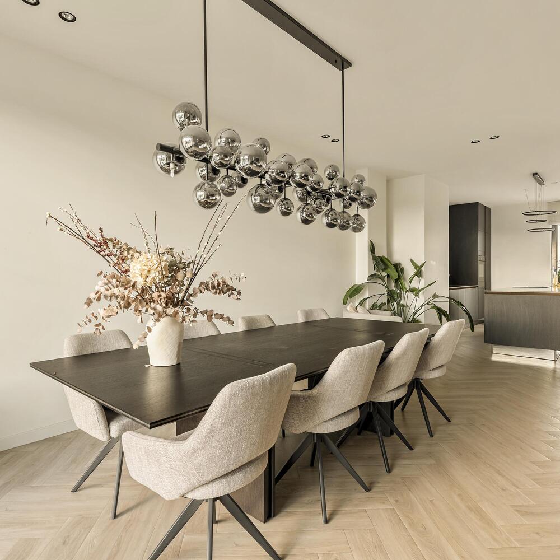
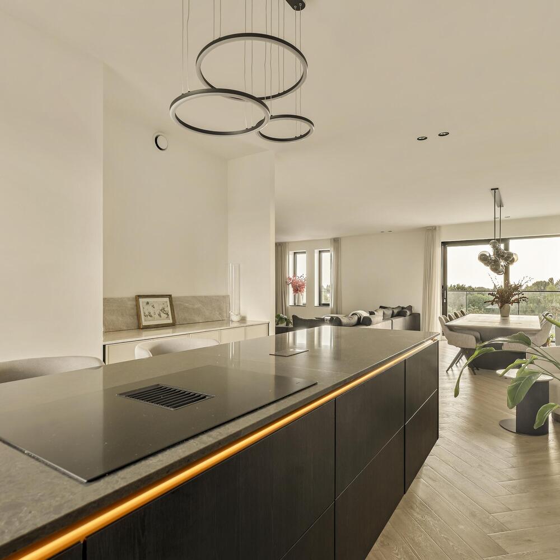
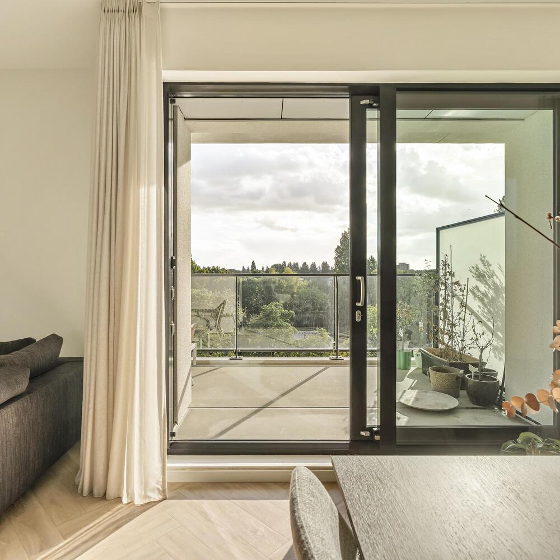
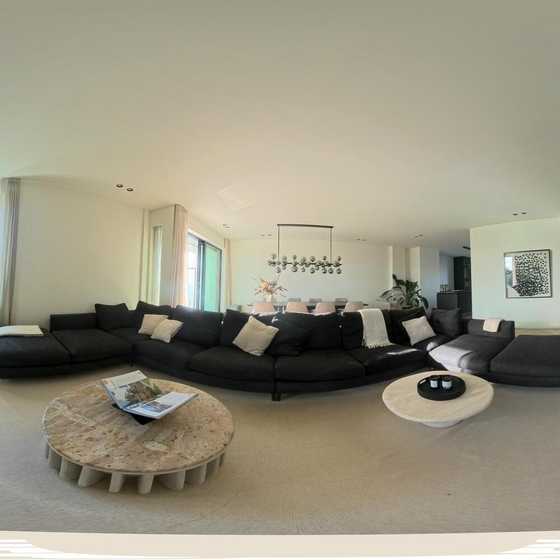
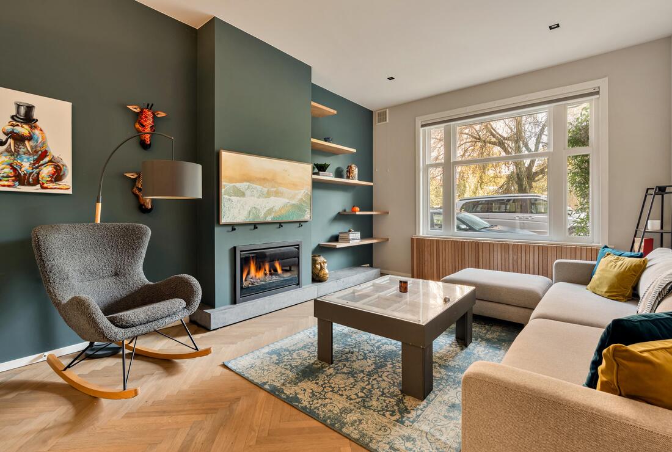
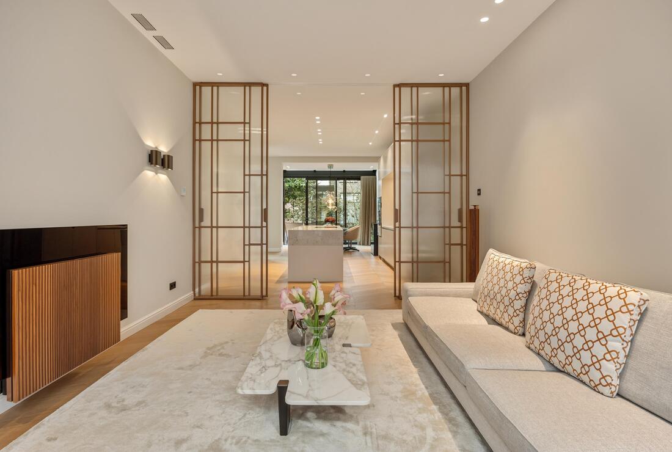
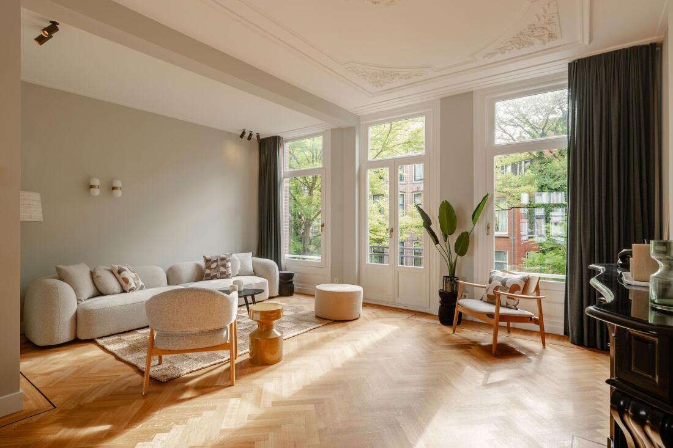
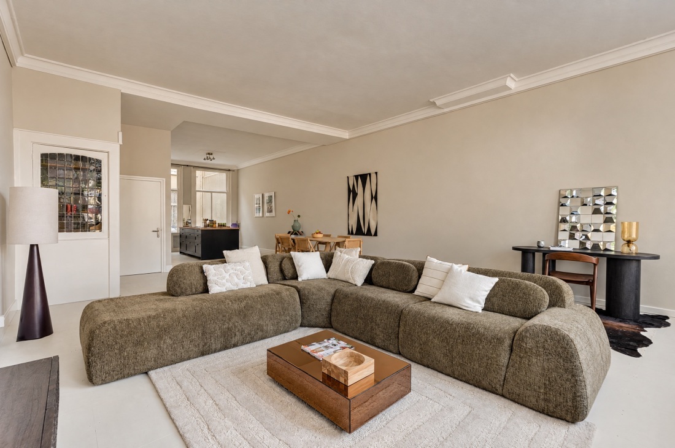
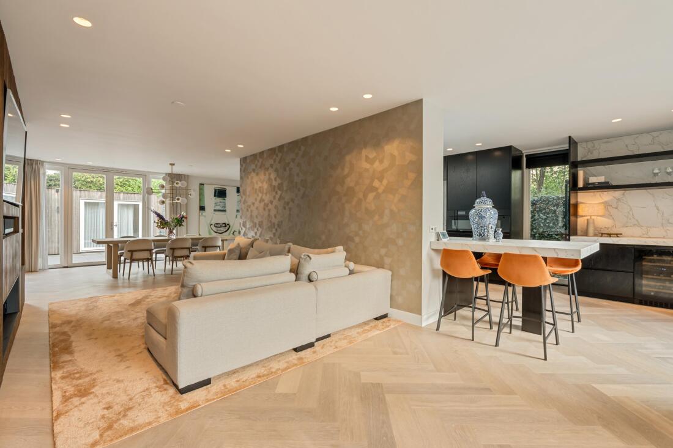
The spacious living room is characterised by its large windows and pleasant natural light. There is ample space for a comfortable seating area and a generous dining area. An elegant television wall featuring wooden slat panels, integrated cabinets and open shelving forms a stylish focal point in the living room. The light finishes and warm wood tones create a calm and contemporary atmosphere. The living room provides access to the balcony overlooking the green surroundings.
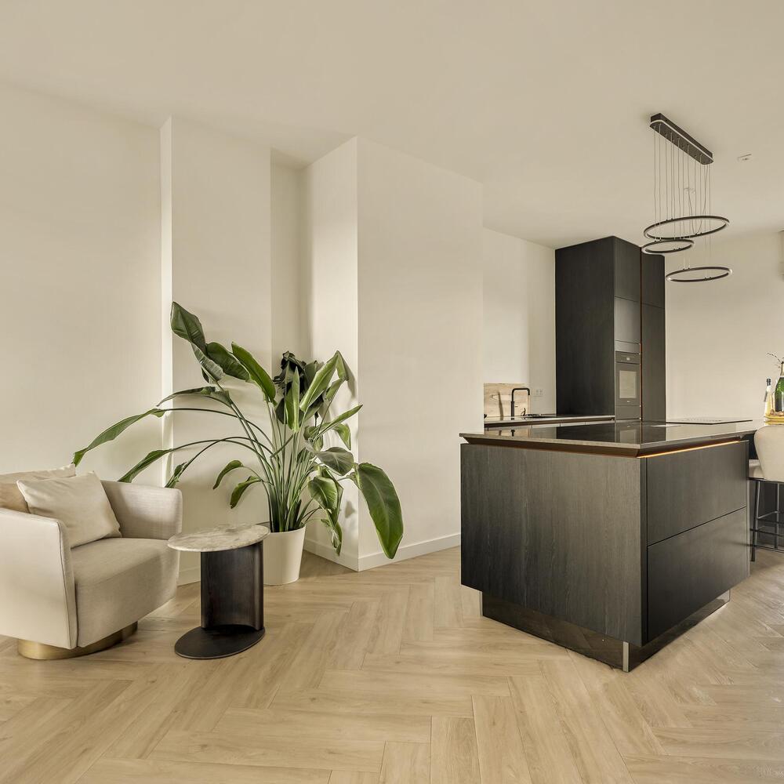
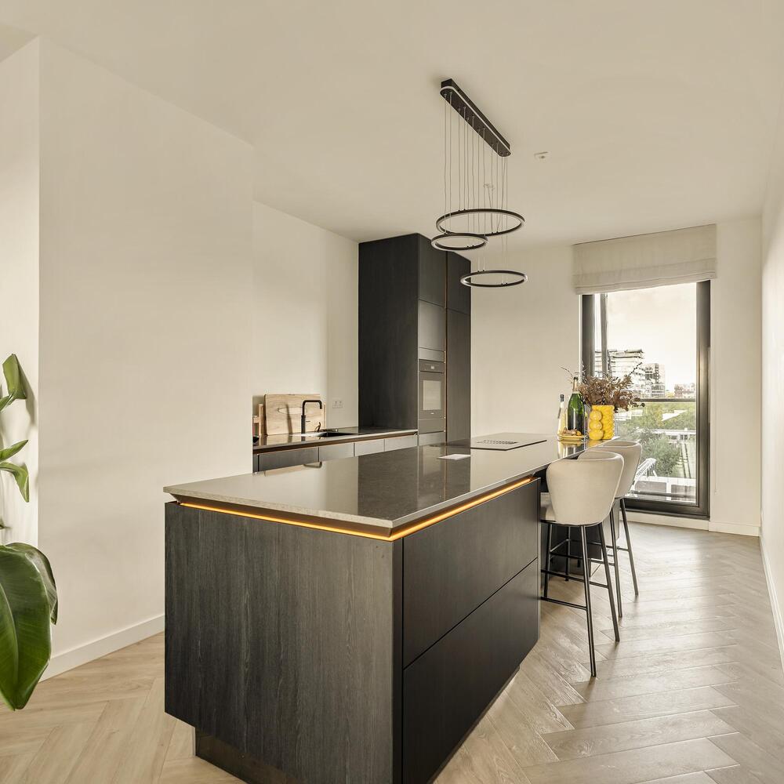
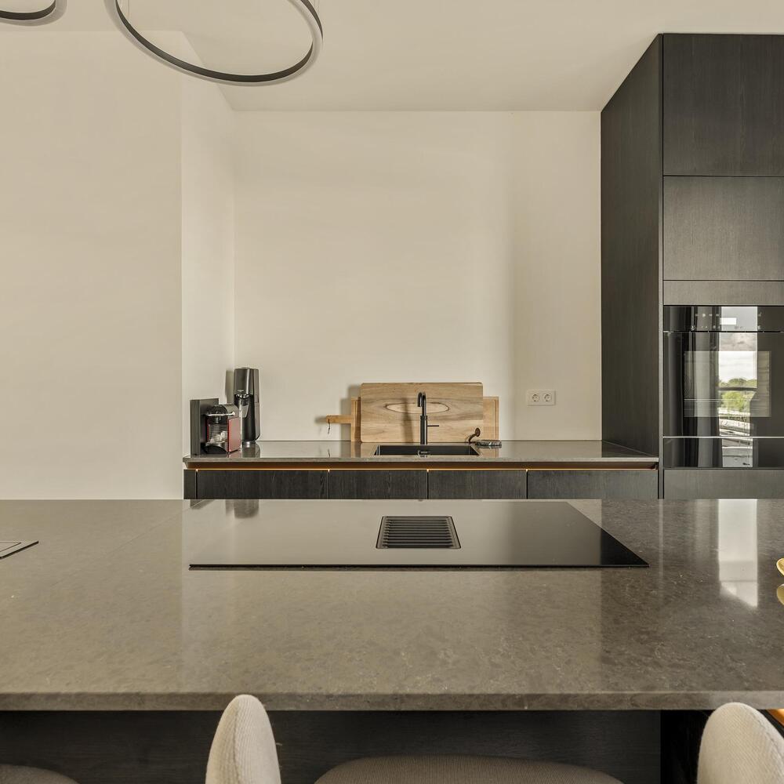
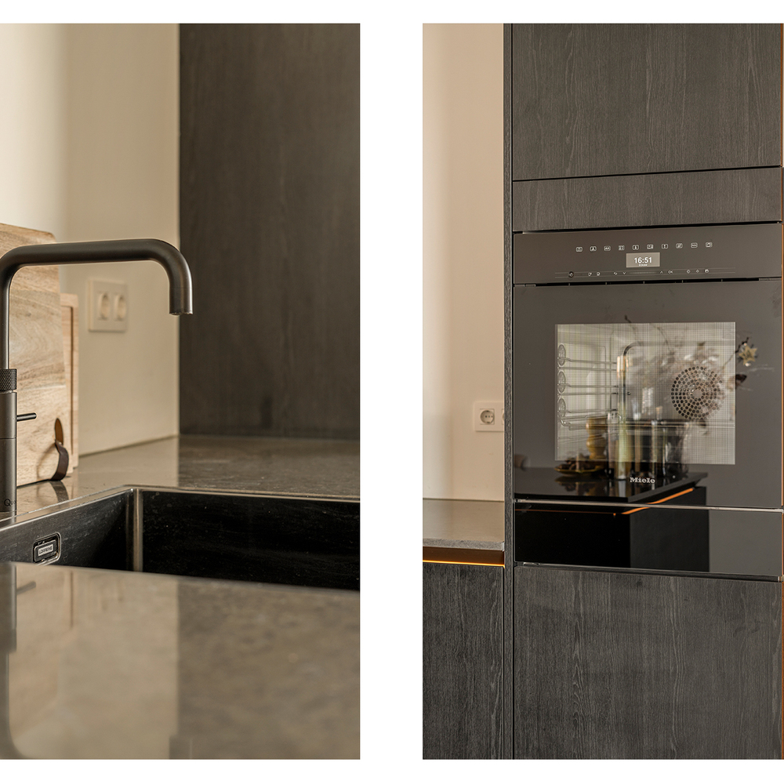
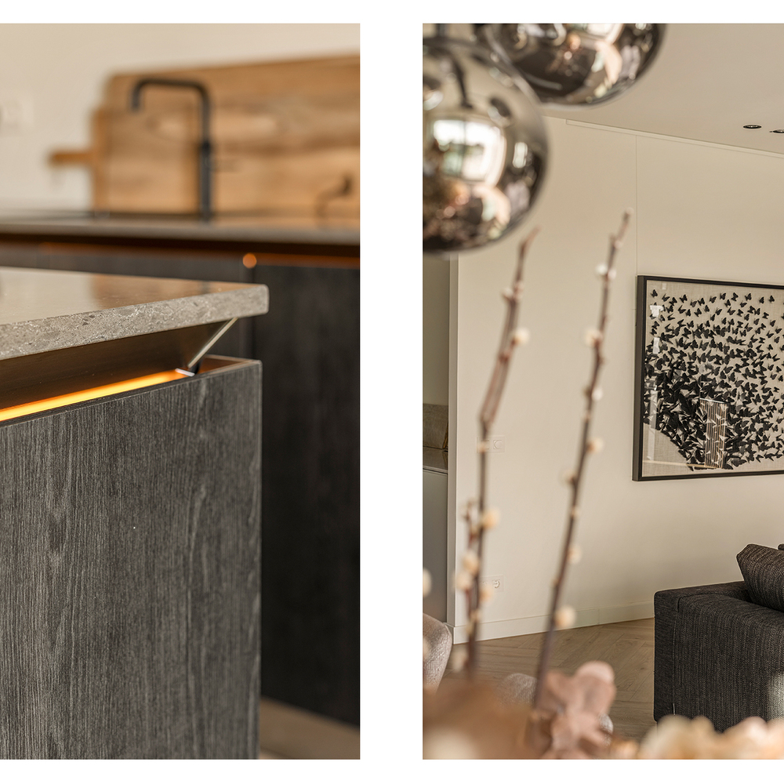
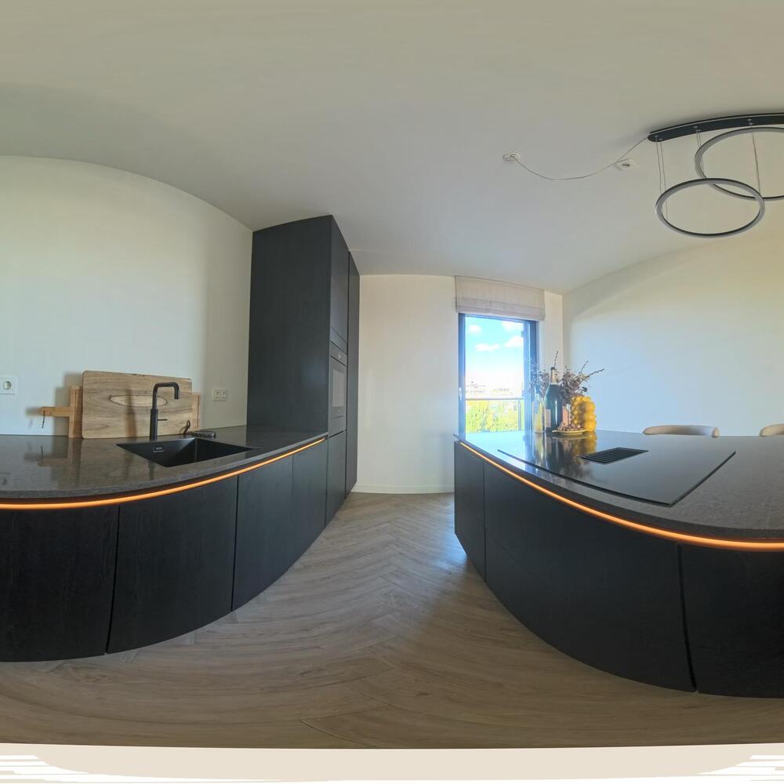
Adjacent to the dining area is the luxurious open-plan SieMatic SLX kitchen, featuring dark cabinetry, a grey worktop and subtly integrated lighting. The generous kitchen island is equipped with an induction hob with integrated extraction and a breakfast bar with seating. The kitchen also features a sink with a black Quooker tap and a tall cabinet wall housing high-quality Miele built-in appliances, including a steam oven. On the opposite wall, a light-coloured bespoke cabinet provides additional storage space and an elegant worktop.
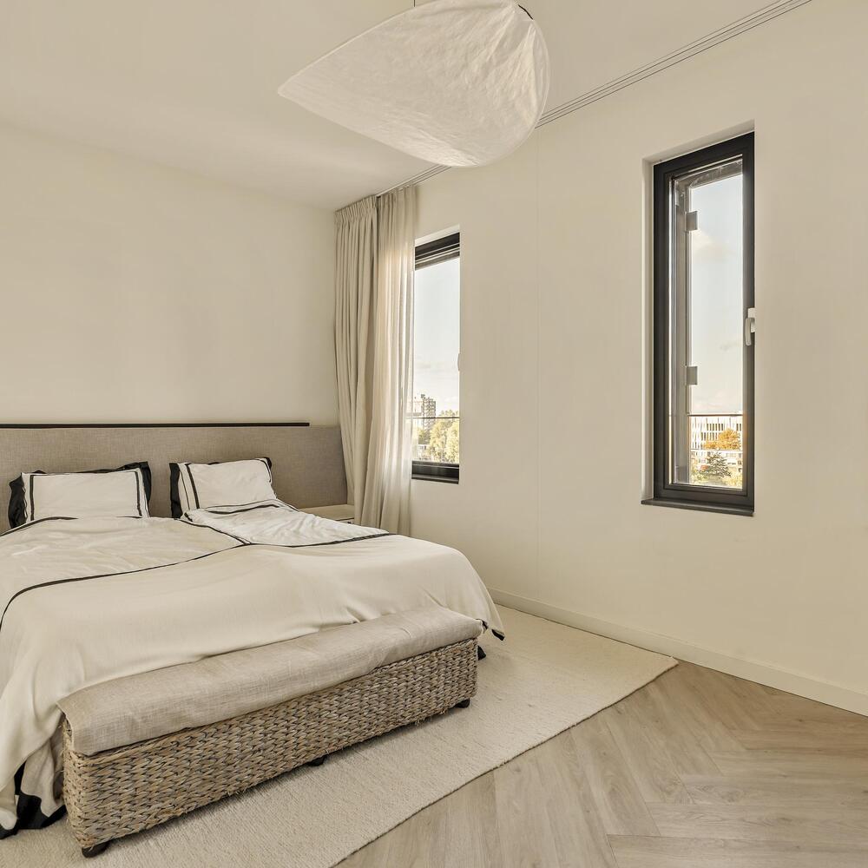
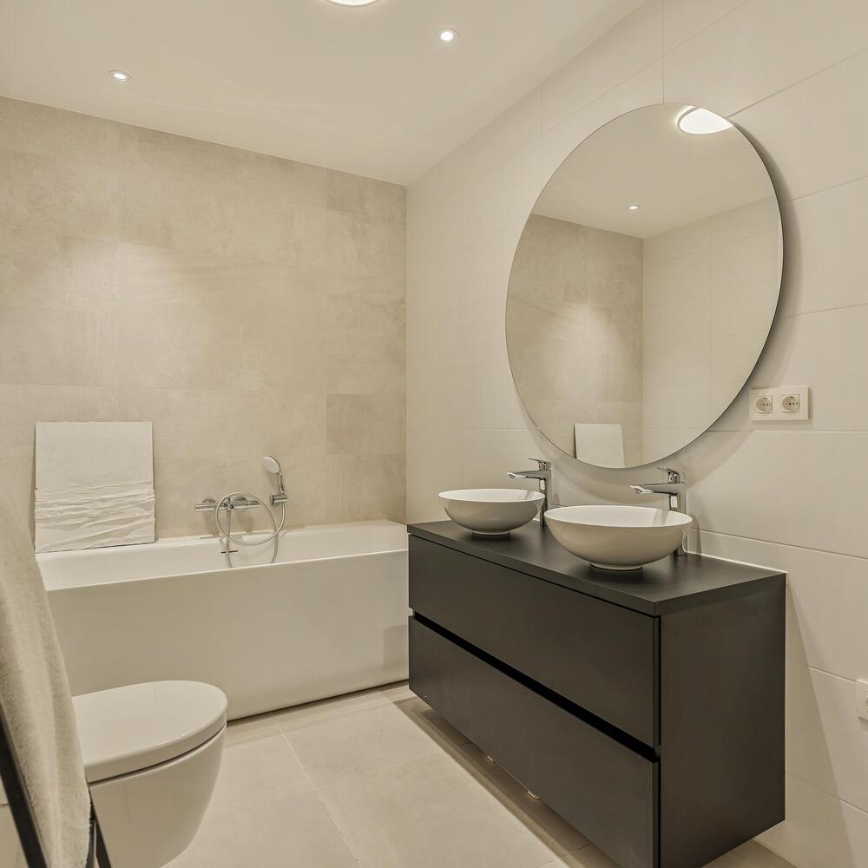
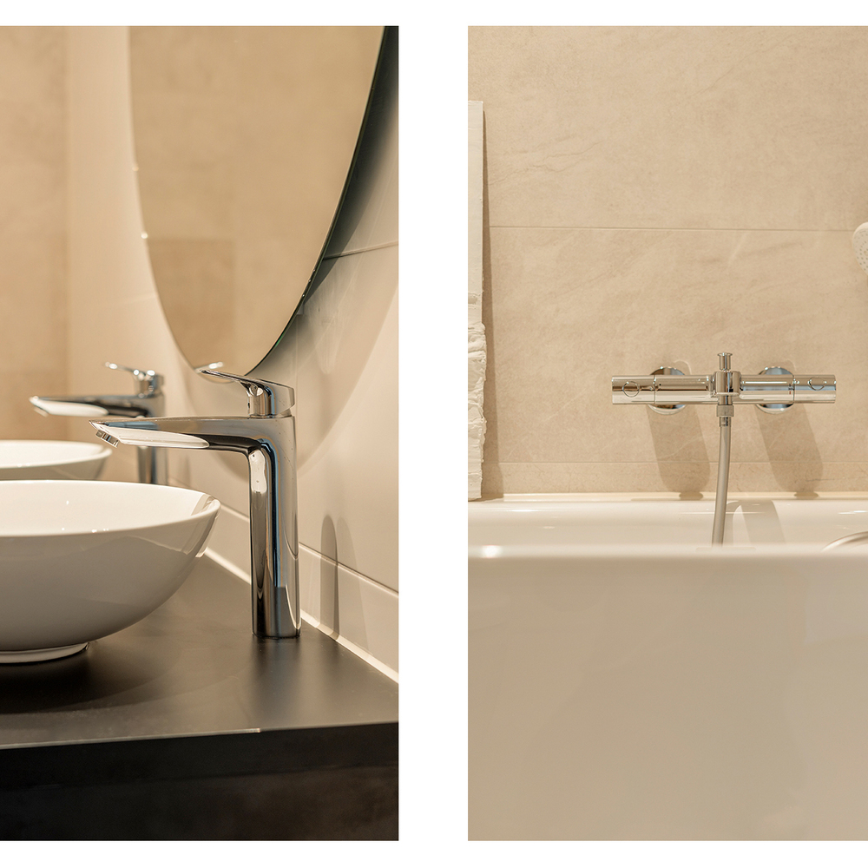
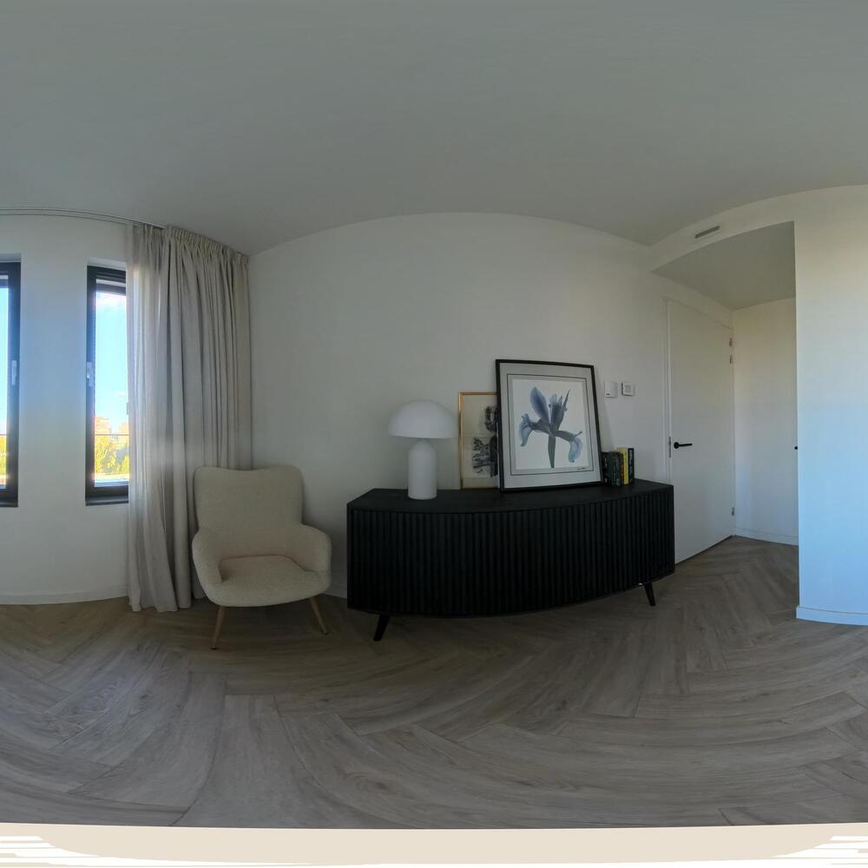
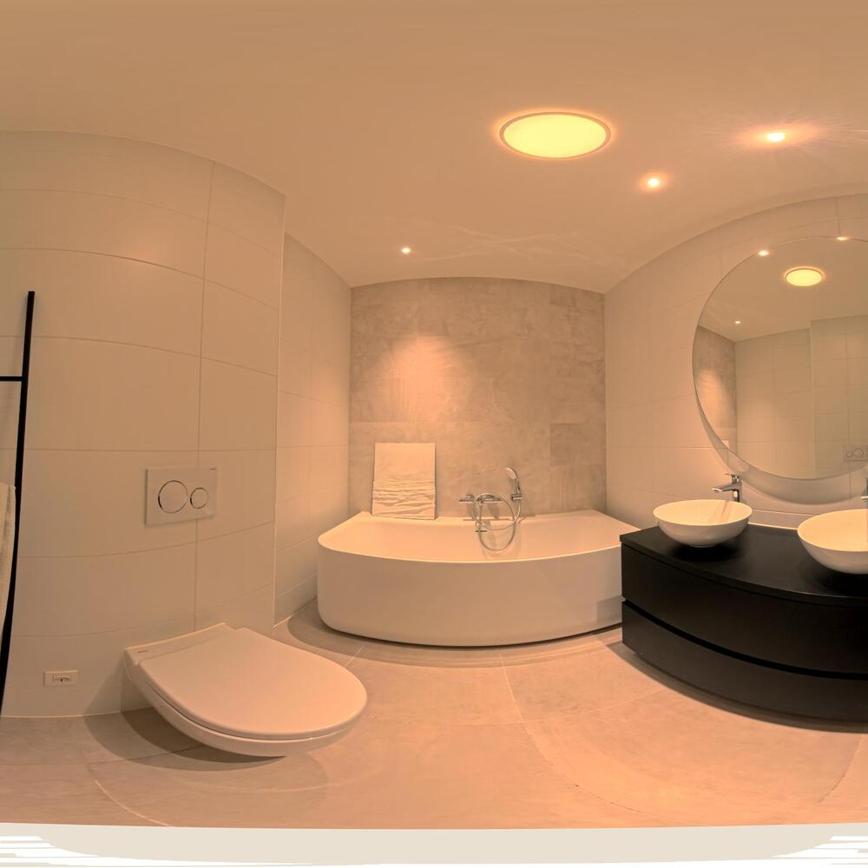
Adjoining the living room is the master bedroom. Multiple windows provide pleasant natural light and views of the surroundings. The bedroom is generously proportioned and finished in light, neutral tones. Directly next to the master bedroom is a spacious bathroom featuring a bathtub, a generous walk-in shower with rainfall and handheld showerheads, a toilet and a double washbasin vanity unit.
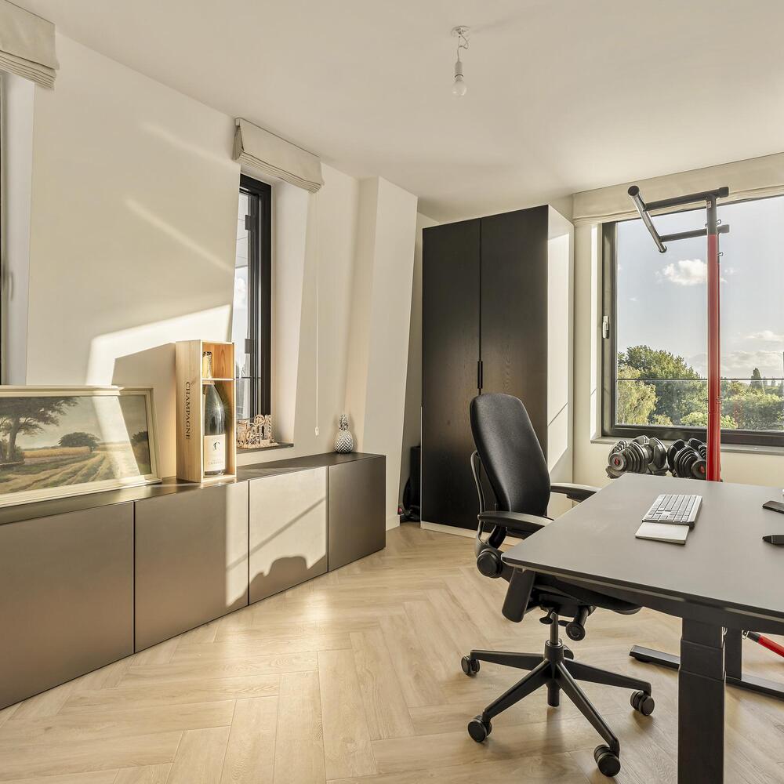
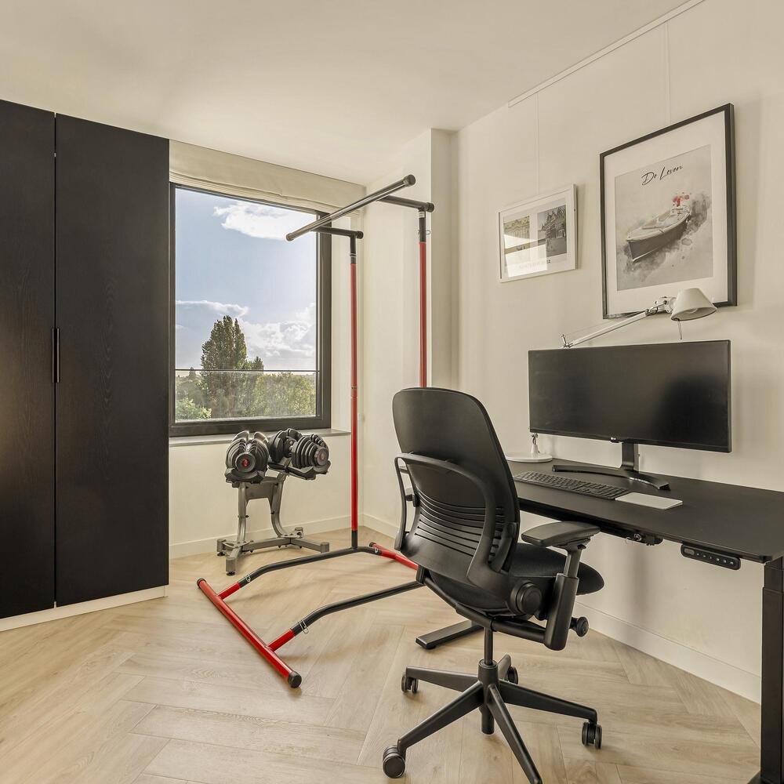
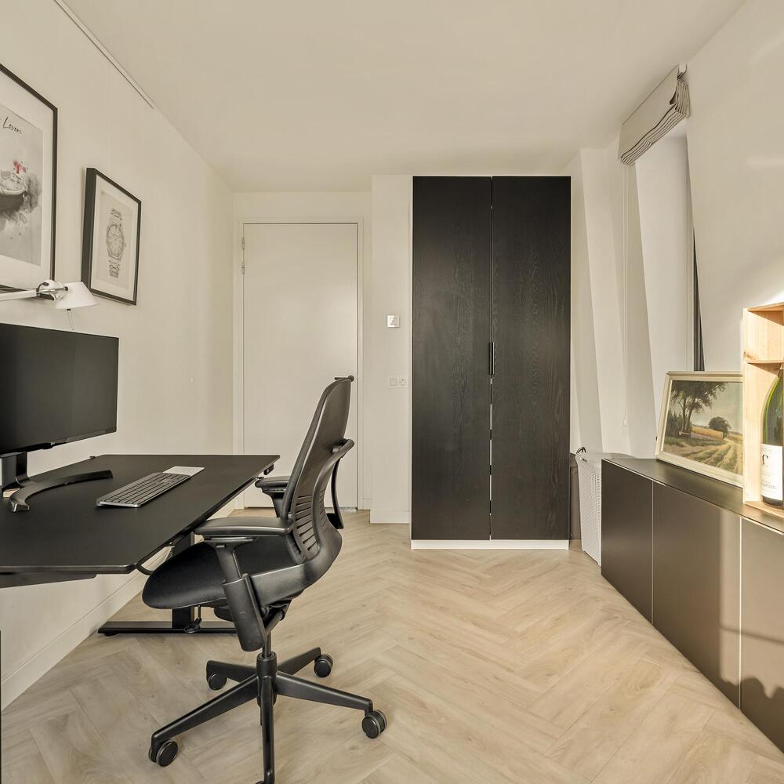
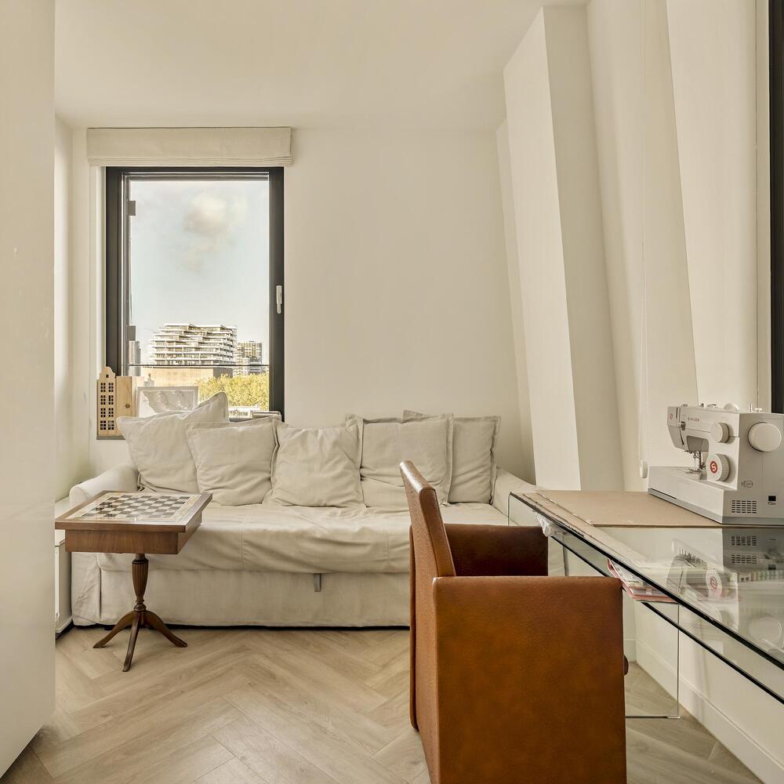
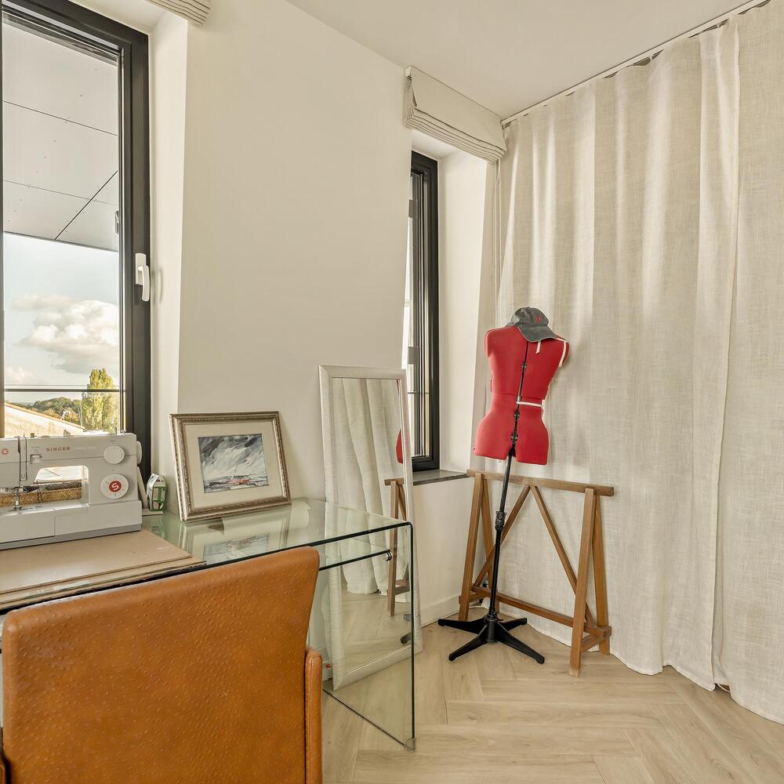
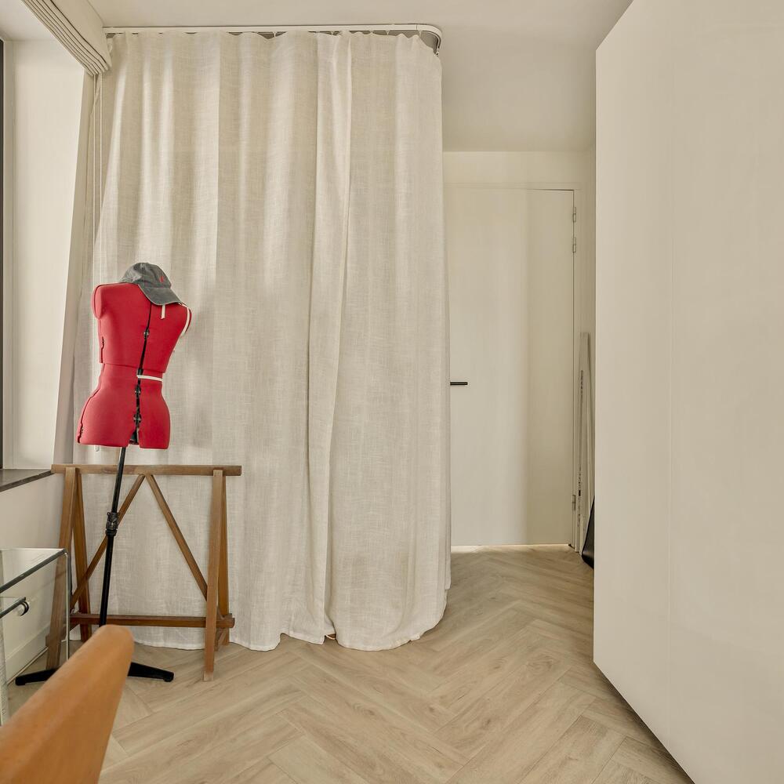
On the opposite side of the apartment are two further generously sized bedrooms. The first room is currently used as a home office and exercise room, while the second serves as a home office and hobby room. Both rooms can be arranged as bedrooms, home offices or guest rooms according to individual preferences.
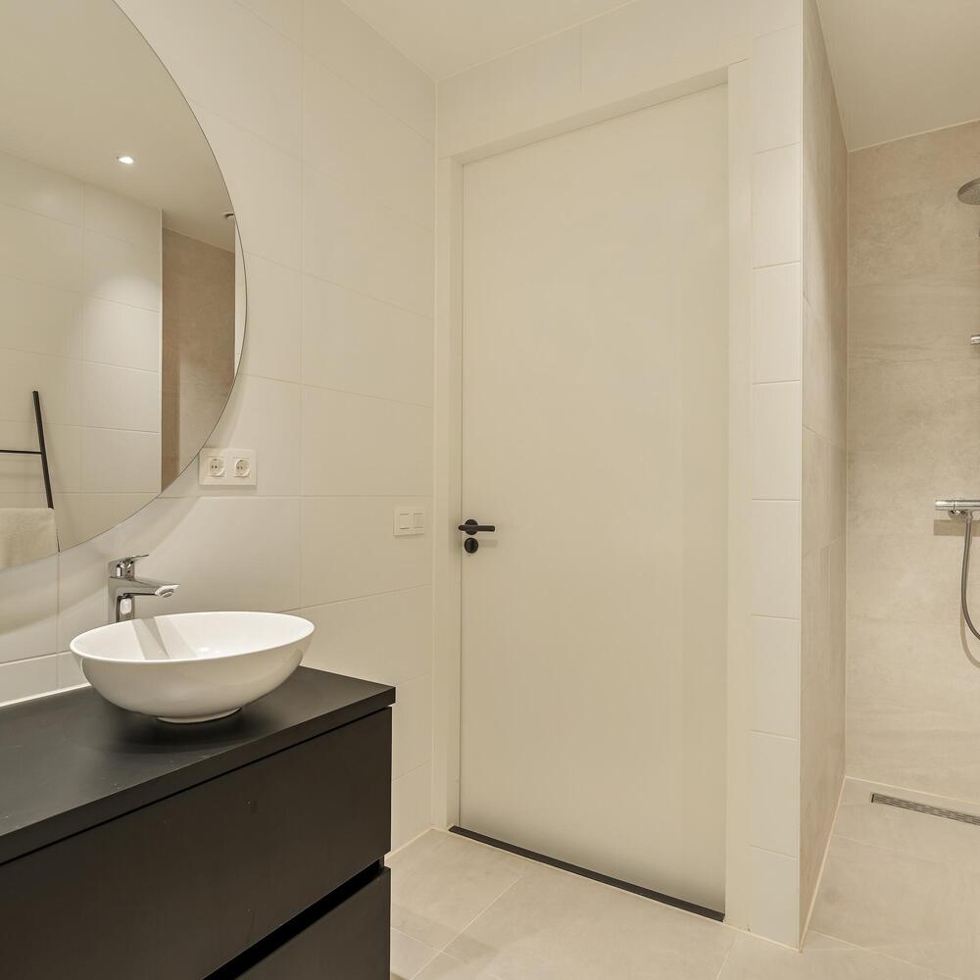
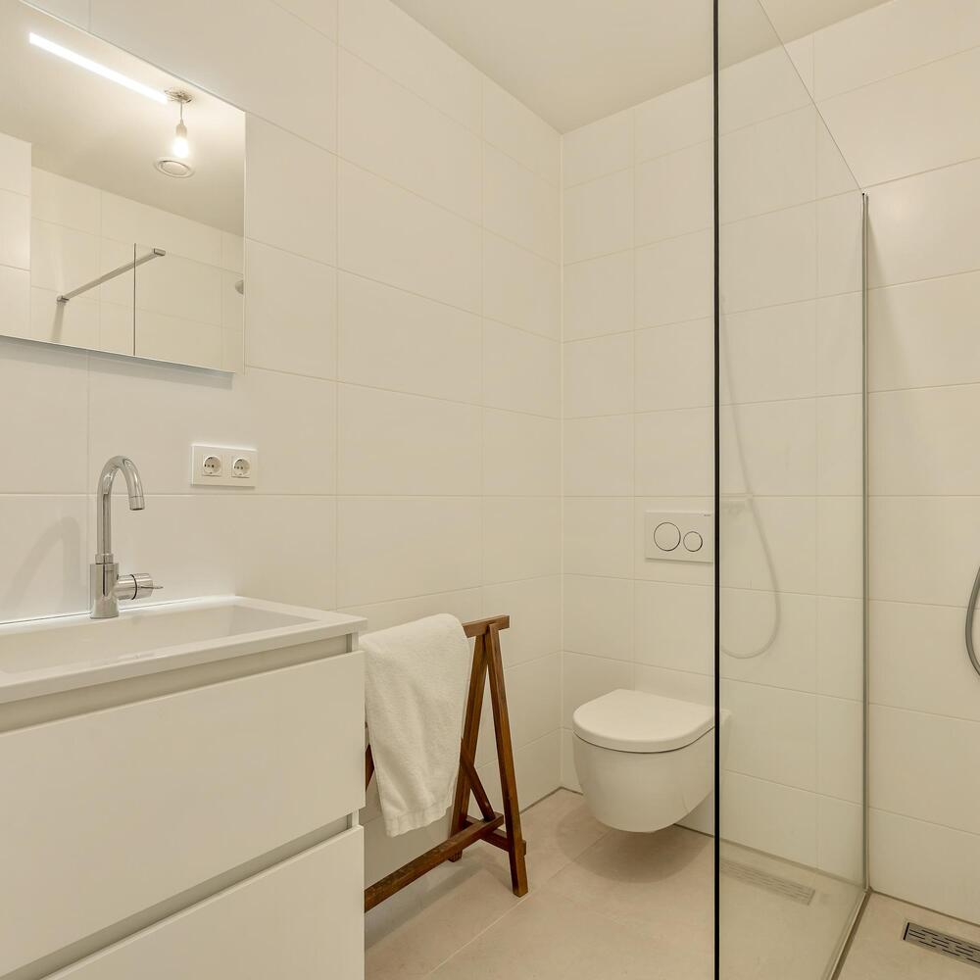
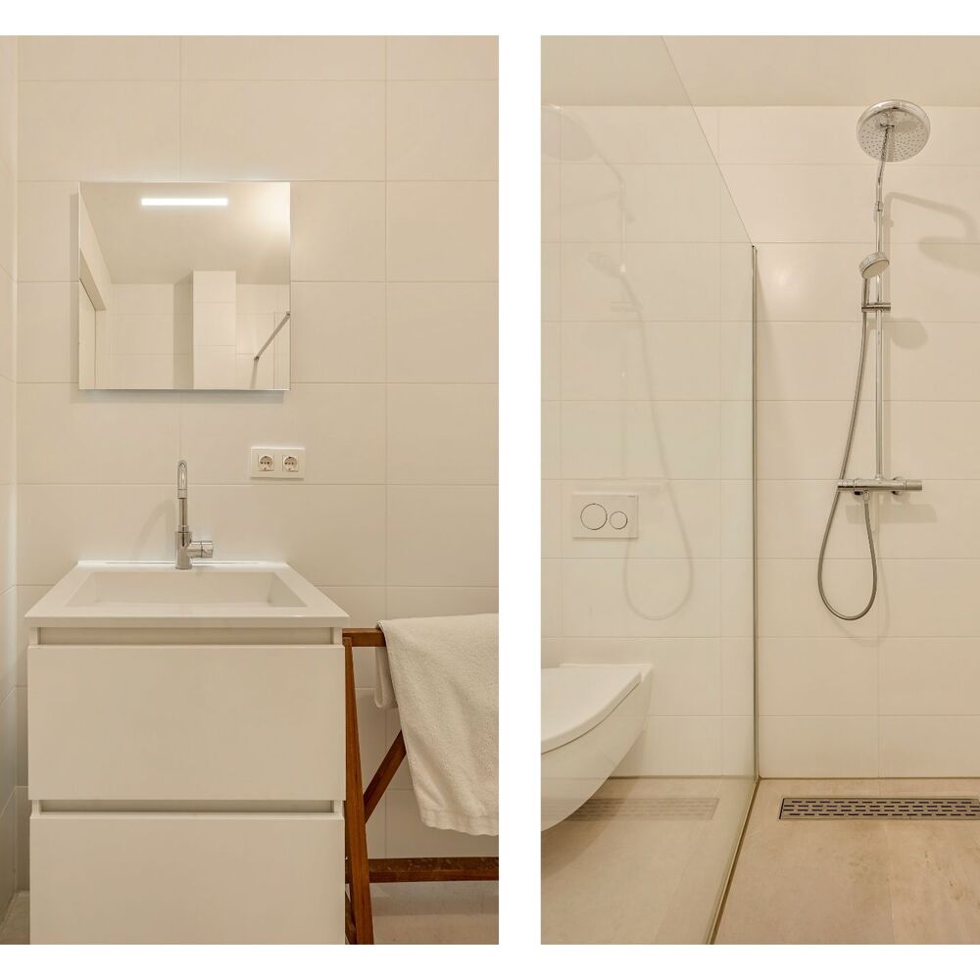
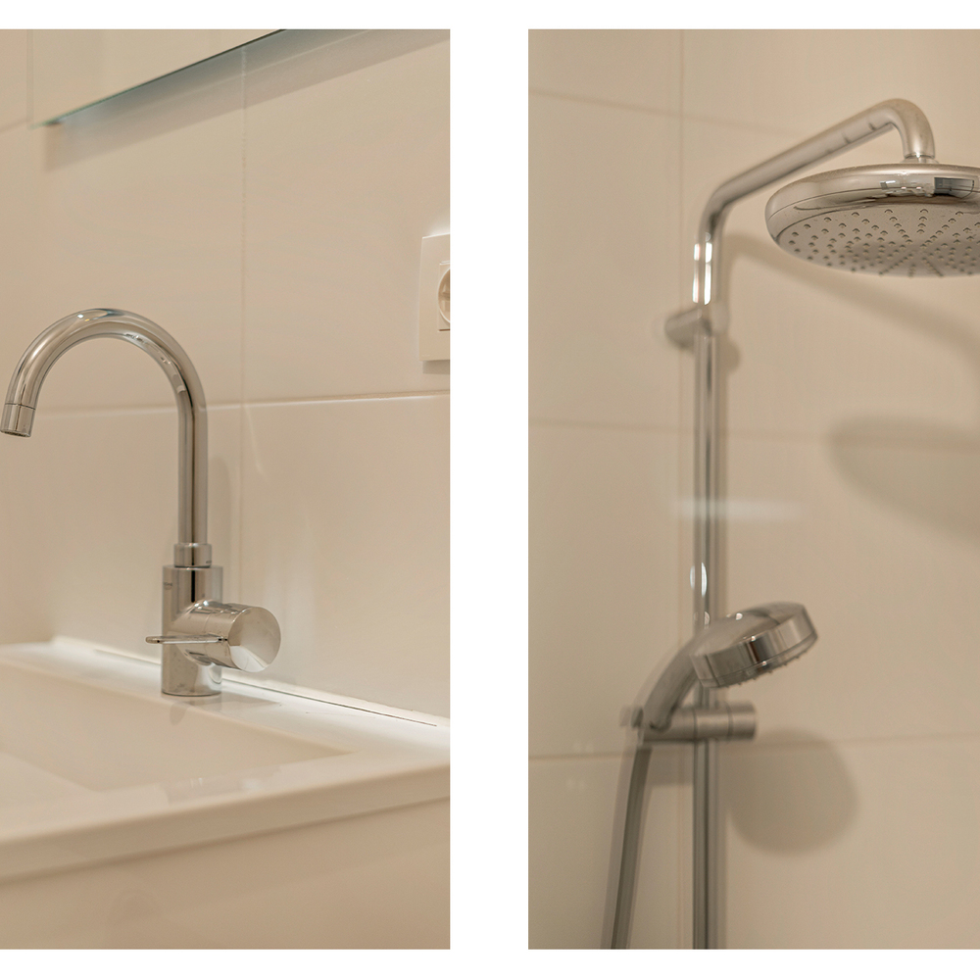
The second bathroom is accessible from the central hallway and features a walk-in shower, toilet and a washbasin vanity unit with a mirrored cabinet.
In addition, the apartment offers a separate guest toilet with a small washbasin and a practical internal storage room with connections for a washing machine and dryer.
Storage and parking
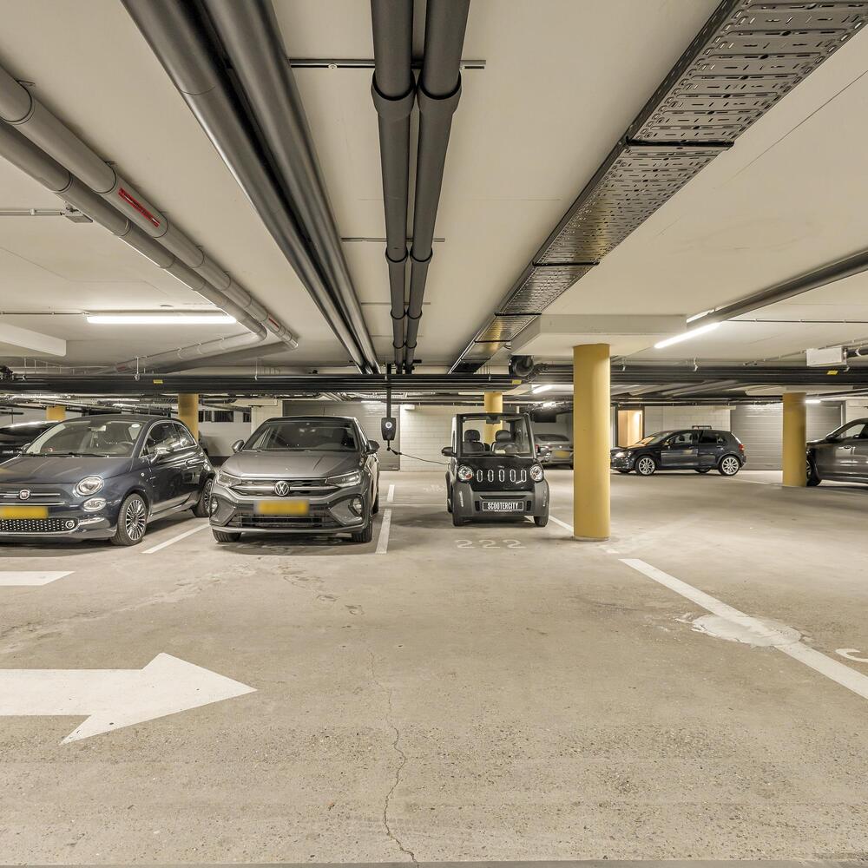
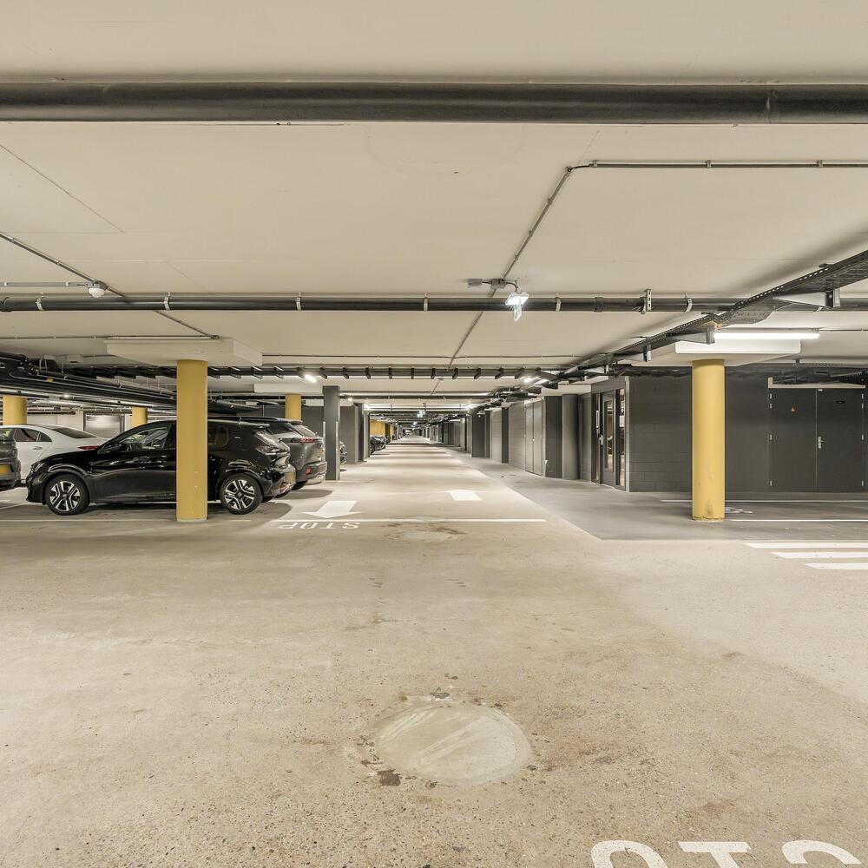
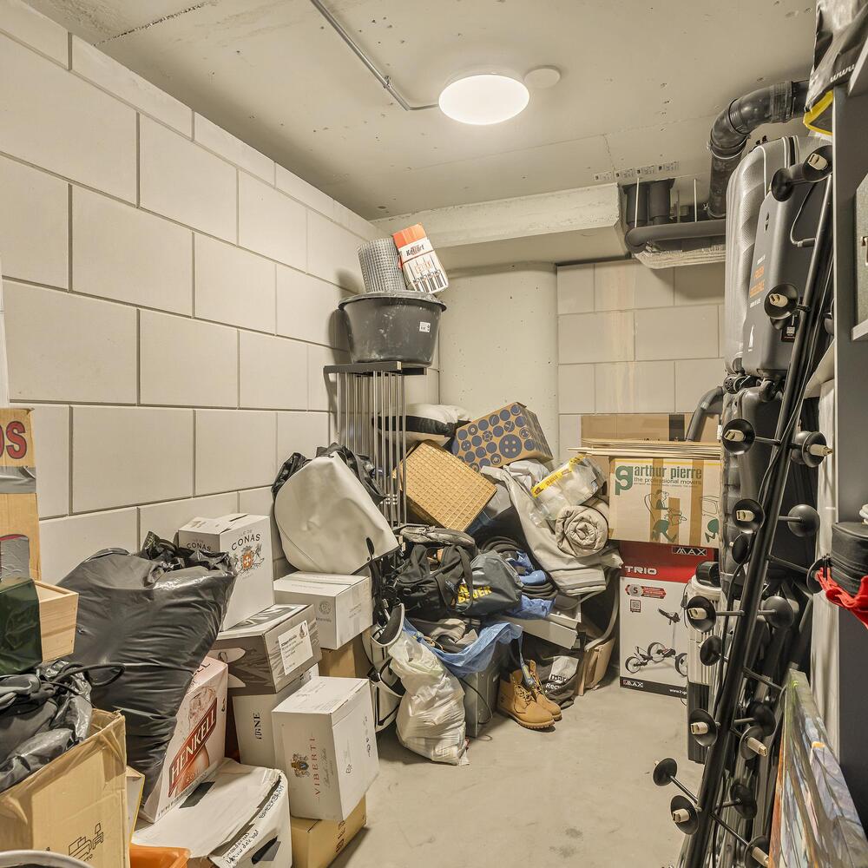
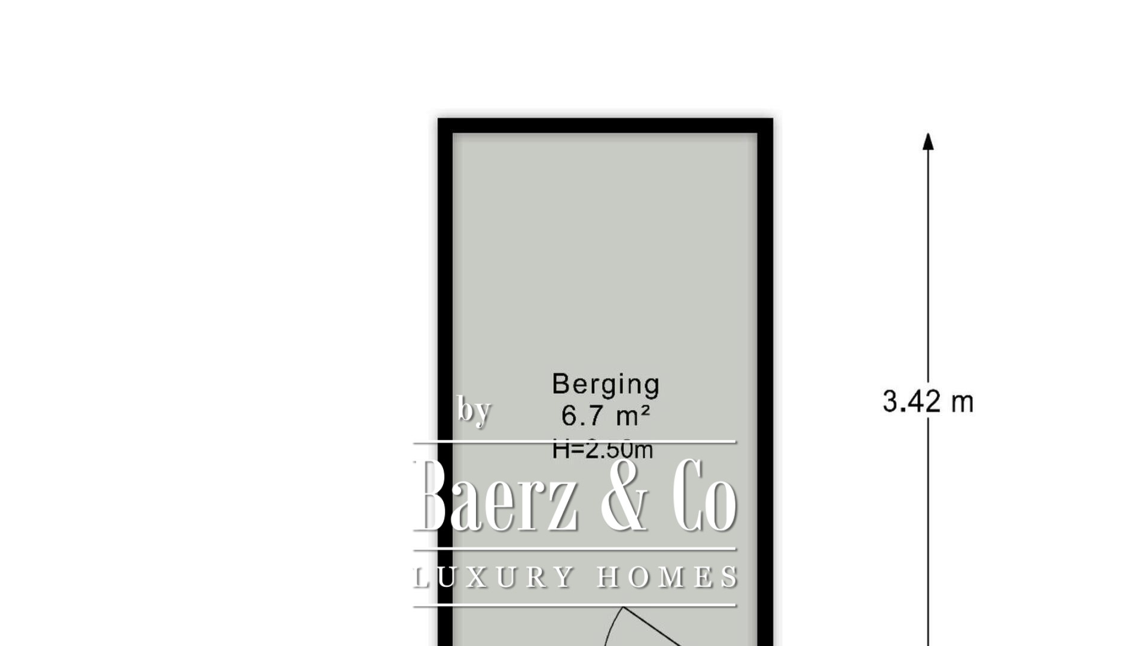
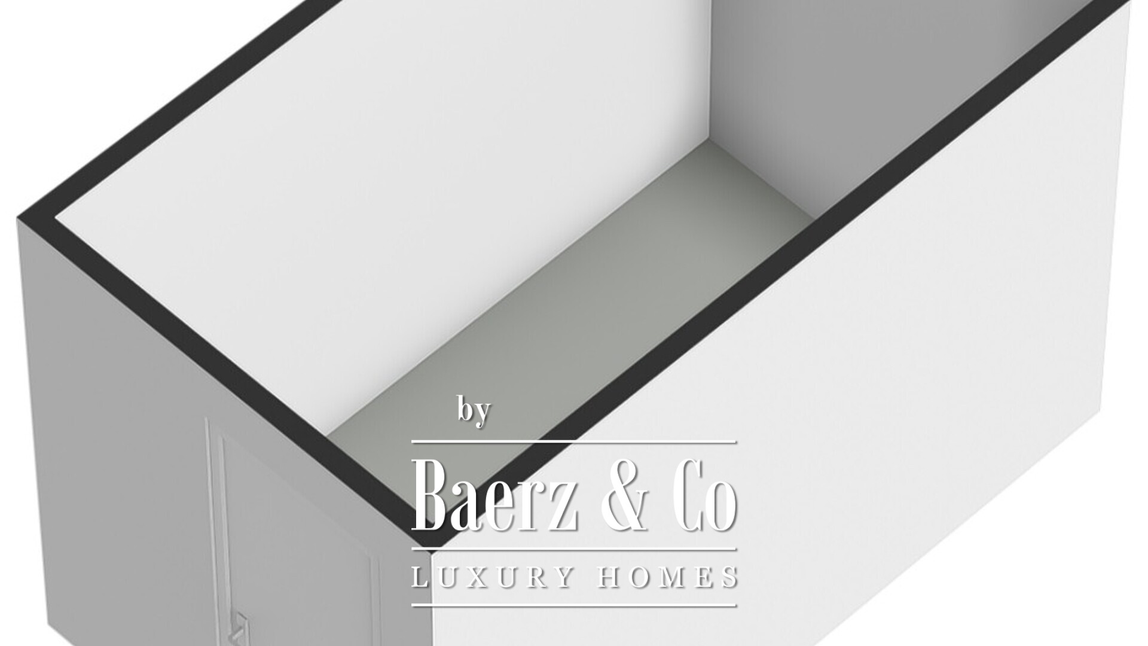
The apartment includes a separate storage room of approximately 7 m², located within the complex. In addition, the property comes with two private parking spaces in the secure underground parking garage. An electric vehicle charging station is positioned between the two parking spaces and can be used from either space. The parking garage is accessible via automatic licence plate recognition.
Location and accessibility
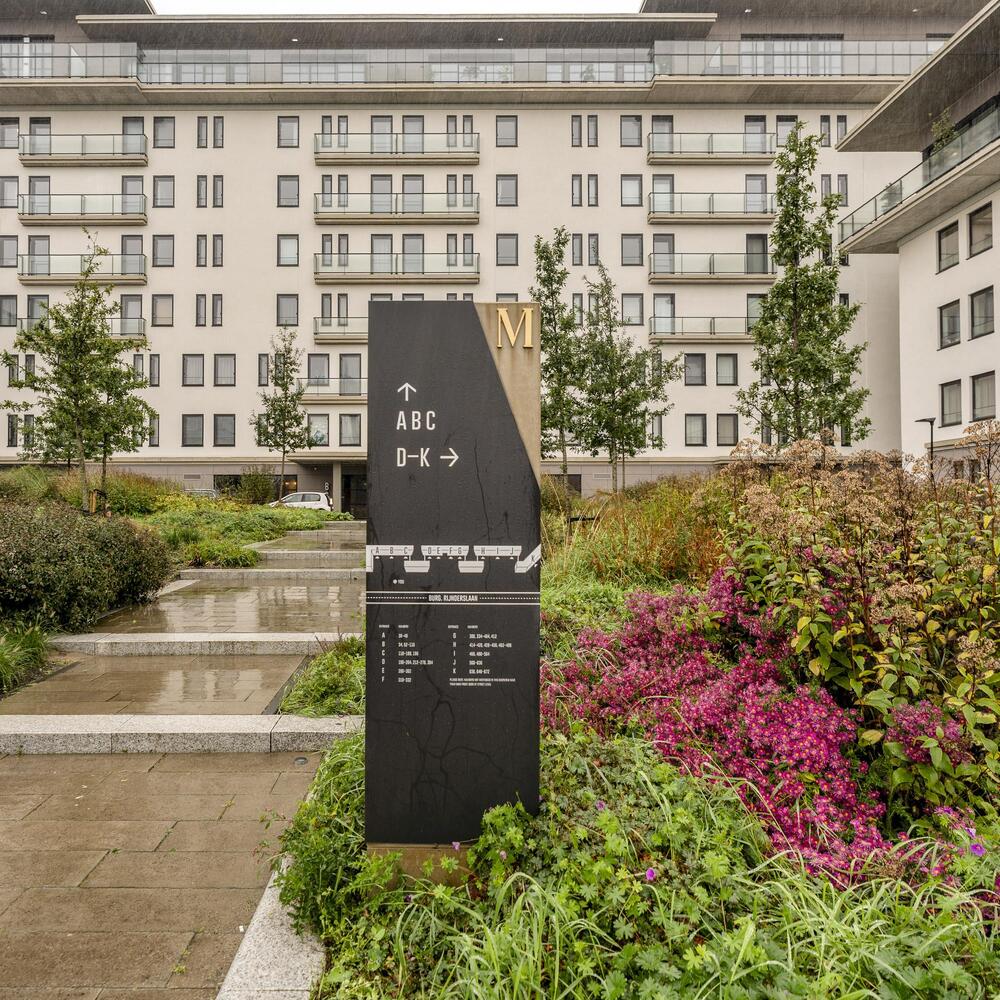
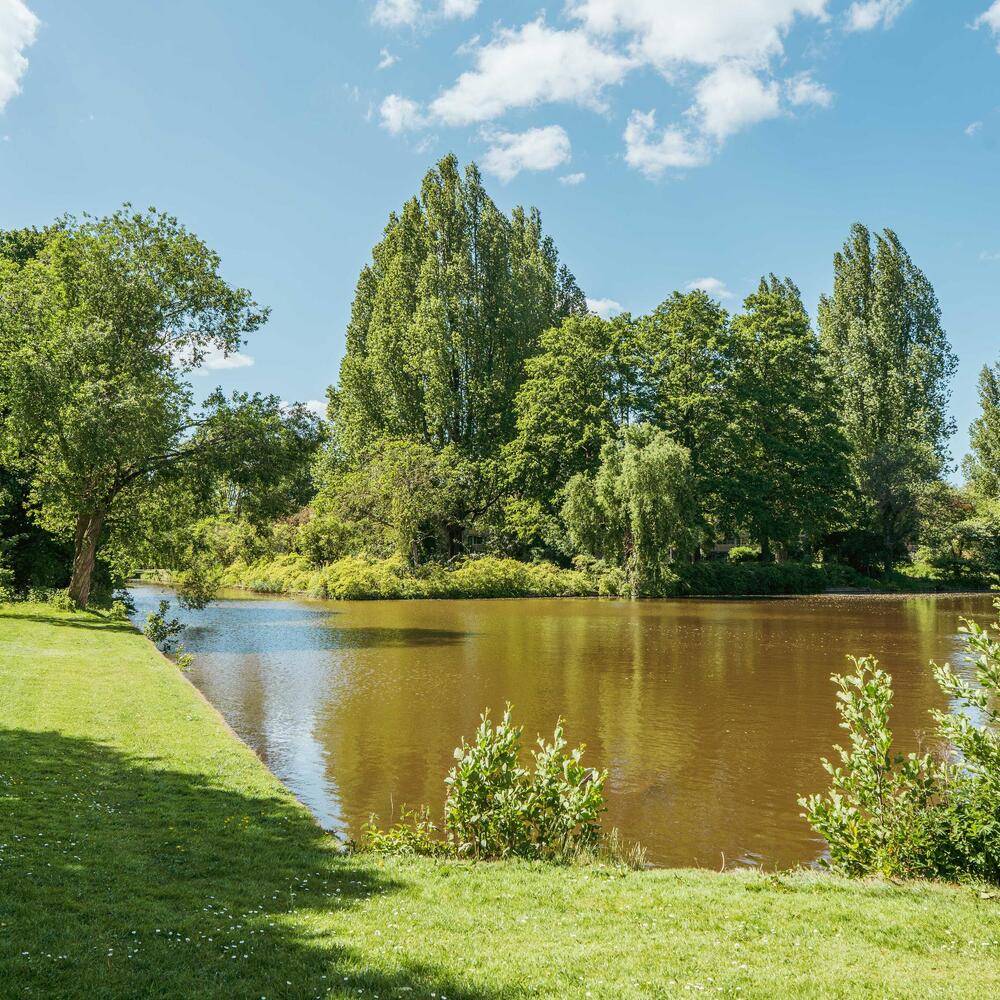
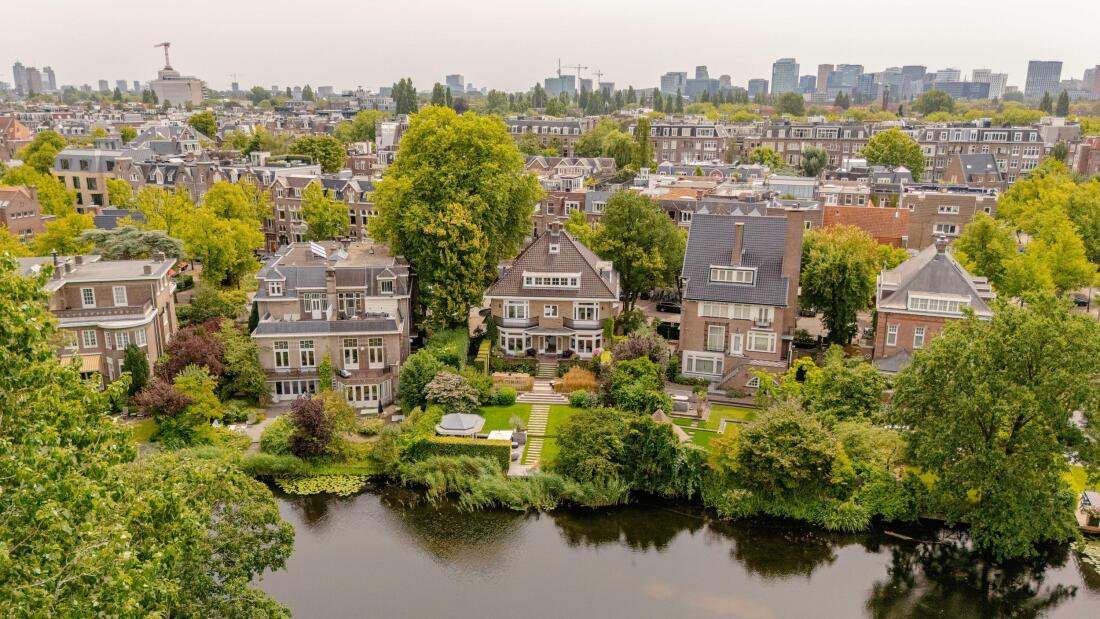
The property is situated within the exclusive residential complex The Mayor, on Burgemeester Rijnderslaan in Amstelveen. Designed by Amsterdam-based architectural firm MVDS, this high-quality residential development is characterised by its modern architecture, elegant appearance and beautifully landscaped green surroundings. The various buildings together form a distinctive residential environment in which space, comfort and privacy are central. The park-like courtyards, designed by Lodewijk Baljon Landscape Architects, contribute to the green and well-maintained character of the complex.
The Mayor also offers a range of exclusive amenities that contribute to a comfortable and convenient lifestyle. These include a concierge service, a fitness room and a MyPup parcel locker service. The secure underground parking garage features automatic licence plate recognition, providing residents with convenient access to their private parking spaces. These premium facilities emphasise the luxurious and contemporary character of the residential complex.
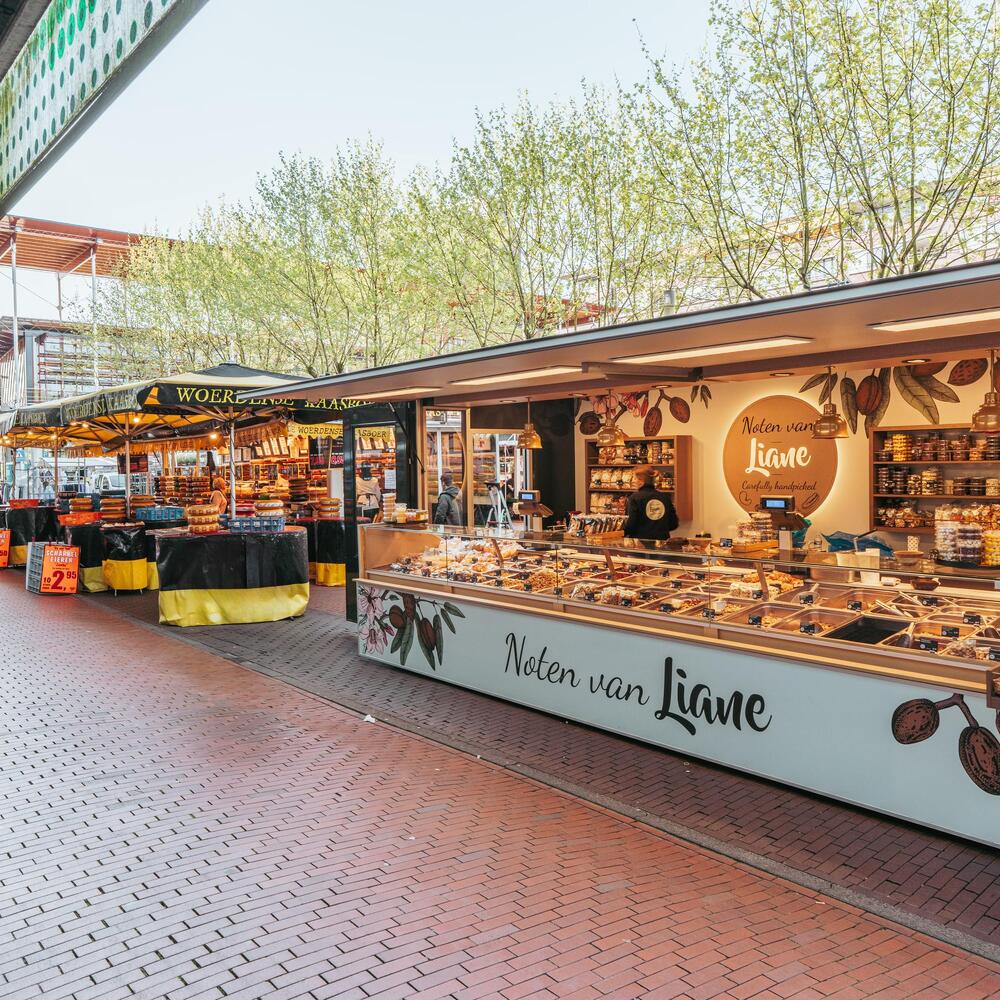
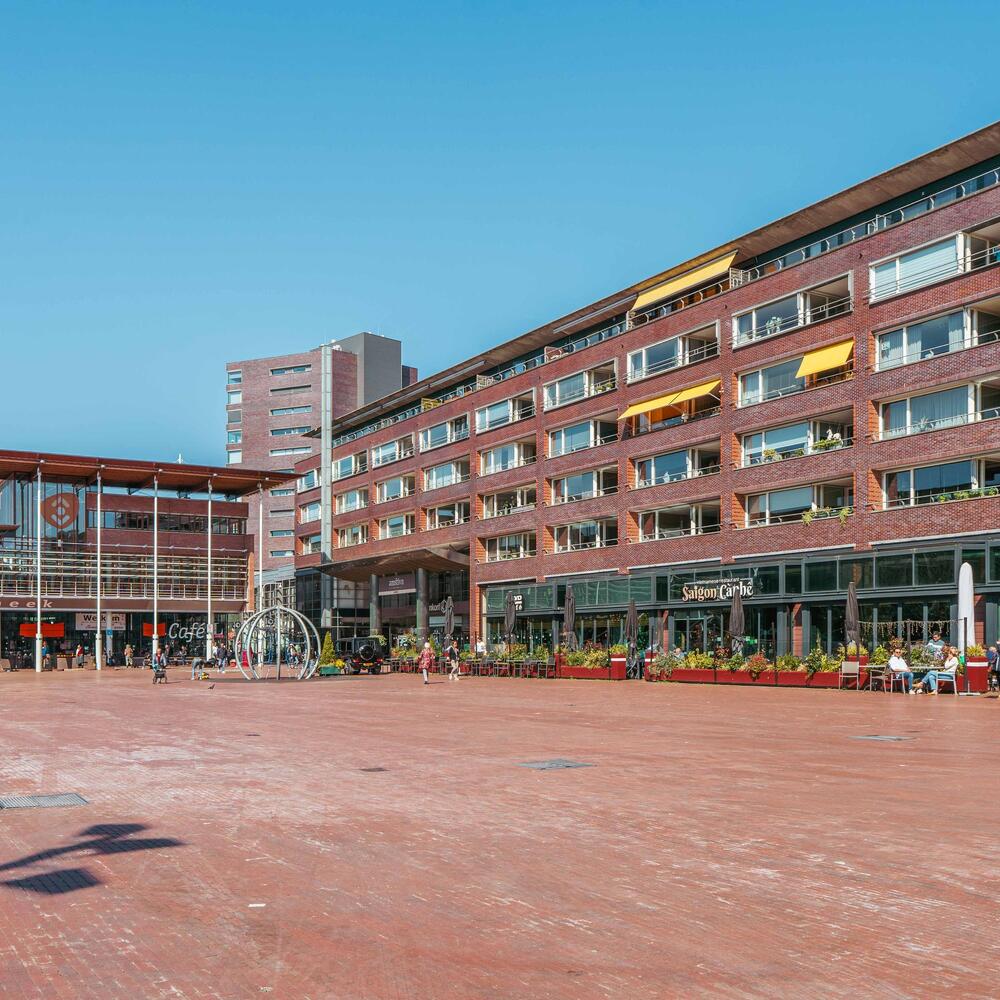
Within walking distance is Stadshart Amstelveen, offering an extensive selection of shops, restaurants, cafés and everyday amenities. The surrounding area also has much to offer in terms of culture, including the Cobra Museum, Schouwburg Amstelveen theatre and Cinema Amstelveen. For those who enjoy fine dining, the area boasts several exceptional restaurants, including the renowned Restaurant Aan de Poel and SUNDAY, with its waterside terrace. The nearby Amstelzijde, opposite the charming village of Ouderkerk aan de Amstel, also offers an attractive selection of restaurants, such as Ron Gastrobar Indonesia, SAAM and Brasserie Paardenburg.
For relaxation and recreation, the Amsterdamse Bos is just a short distance away. This expansive green area offers numerous opportunities for walking, cycling, running and a variety of water sports. Sports enthusiasts are also well catered for, with several football and hockey clubs in the immediate vicinity, as well as excellent tennis and padel facilities, including Tennispark Startbaan and the Nationaal Tennis Centrum De Kegel. Furthermore, one of the buildings within The Mayor houses the exclusive boutique Pilates studio The Reformer Club, offering a variety of reformer Pilates classes. Amstelveen also has several golf courses and a wide selection of international schools.
Accessibility is excellent, both by car and public transport. The nearby A9 and A10 motorways provide convenient connections to Amsterdam, the Zuidas business district and Schiphol Airport. Various tram and bus services are also available in the surrounding area, offering good connections to Amsterdam and neighbouring municipalities.
A9 redevelopment and Meanderpark
The immediate surroundings of The Mayor are currently undergoing a major transformation. The A9 motorway is being reconstructed below ground level through Amstelveen and will be partially covered, meaning that much of the motorway will eventually be concealed from view. The new Meanderpark will be developed on one of these covered sections, creating a green connection between The Mayor and Stadshart Amstelveen. In the longer term, this development will contribute to a greener and more attractive residential environment, offering additional space for walking, cycling and recreation.
Particulars
- Living area of approximately 156 m² (measured in accordance with NEN 2580 measurement guidelines);
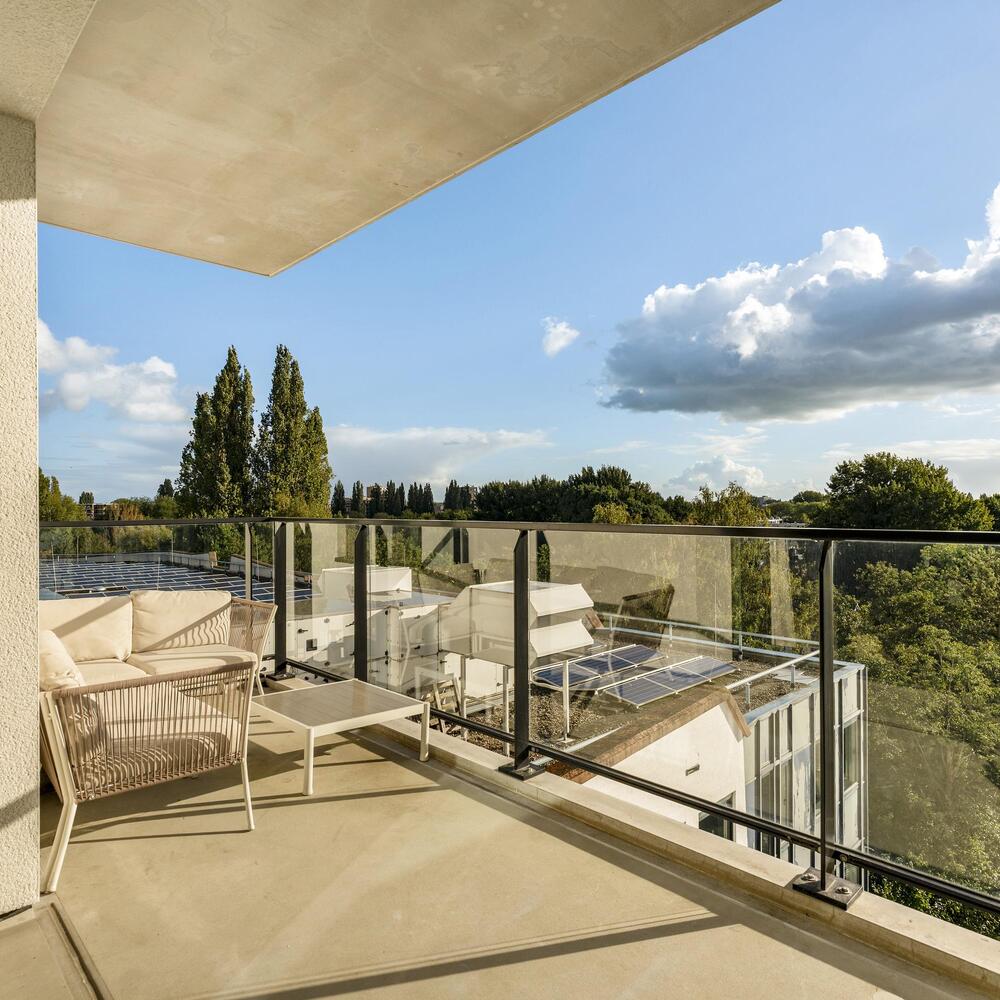
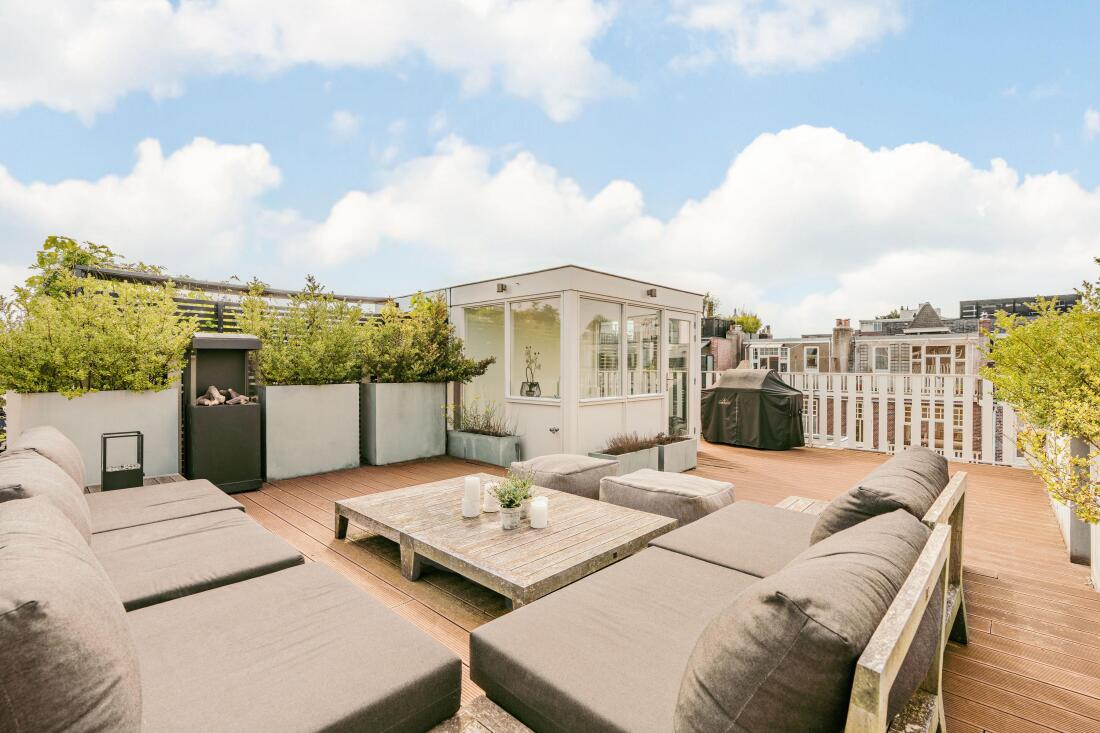
- Balcony of approximately 13 m² (measured in accordance with NEN 2580 measurement guidelines);
- Situated in the exclusive residential complex The Mayor, converted into luxury apartments in 2021/2022;
- Apartment completed and handed over in July 2022;
- Situated on freehold land (no ground lease);
- Lift providing direct access to the apartment, also accessible via the communal staircase;
- Electronic Dormakaba locks, which can also be operated via a mobile phone;
- Equipped with an intercom system and fibre-optic internet connection;
- Luxurious SieMatic SLX kitchen with high-quality Miele built-in appliances, including a steam oven, and a Quooker tap;
- Energy label A+, fully insulated and fitted with HR++ double glazing;
- Sustainable thermal energy storage (WKO) system with underfloor heating, underfloor cooling and balanced ventilation;
- Heating, domestic hot water, underfloor cooling and ventilation are supplied through Eteck;
- Monthly advance payment to Eteck amounts to €116.68 (as of October 2026), including estimated consumption, fixed charges and rental of the heat interface unit;
- The heat interface unit, ventilation unit and energy meter are owned by Eteck, which is responsible for their maintenance;
- Monthly service charges amount to €532.24 (as of October 2026), comprising €459.36 for the apartment (Owners' Association Building 1), €16.46 for the storage room (Parking Garage Owners' Association) and €28.21 per parking space (Parking Garage Owners' Association);
- Service charges exclude the costs of heating, cooling and ventilation supplied through Eteck;
- Building insurance arranged through the main Owners' Association, with an all-risk insurance policy provided by Meijers;
- Solar panels have been installed on the roofs of buildings 4 and 7 to support the communal facilities of the complex;
- Three bedrooms and two bathrooms;
- Separate external storage room of approximately 7 m² within the building;
- Two private parking spaces in the secure underground parking garage, with an electric vehicle charging station positioned between them, accessible from both spaces;
- Parking garage with automatic licence plate recognition;
- Exclusive facilities within The Mayor, including a concierge service, fitness room and MyPup parcel lockers;
- Owners' Association Building 1 The Mayor, professionally managed by VT 2000;
- House rules currently being prepared;
- Transfer date in consultation.
We have gathered this information with the greatest of possible care. However, we will not accept any liability for any incompleteness, inaccuracy or any other matter nor for the consequences of such. All measurements and surfaces stated are indicative. The purchaser has a duty to investigate any matter that may be of importance to him or her. The estate agent is the adviser to the seller with regard to this residence. We advise you to engage an expert (NVM registered) estate agent who will guide you through the purchasing process. Should you have any specific desires with regard to the residence, we advise you to make these known as soon as possible to your purchasing estate agent and have an independent investigation carried out into such matters. If you do not engage an expert, you will be deemed as considering yourself to be sufficiently expert to be- to oversee all matters that could be important. The NVM conditions apply.
Amstelveen offers refined residences, a cosmopolitan atmosphere, and exceptional connectivity. The blend of green areas, international amenities, and community sophistication continues to captivate global buyers and families seeking both privacy and vibrant urban connections.